Planned · Opening 2028 कुरुक्षेत्र

A permanent seat for the tradition

On the field of Kurukshetra, where the Gita was spoken, the Chanakya International Council plans a campus of fifteen to twenty acres. Study, teaching, worship, publishing and daily life share a single grounds, held together by tree cover and open land.

15–20
Acres
1,200
Seat Assembly Hall
64
Guest rooms
2028
Planned opening

The plan योजना

One grounds, laid out around a quiet centre

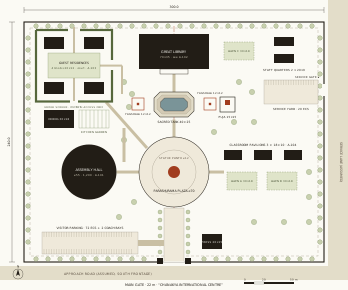
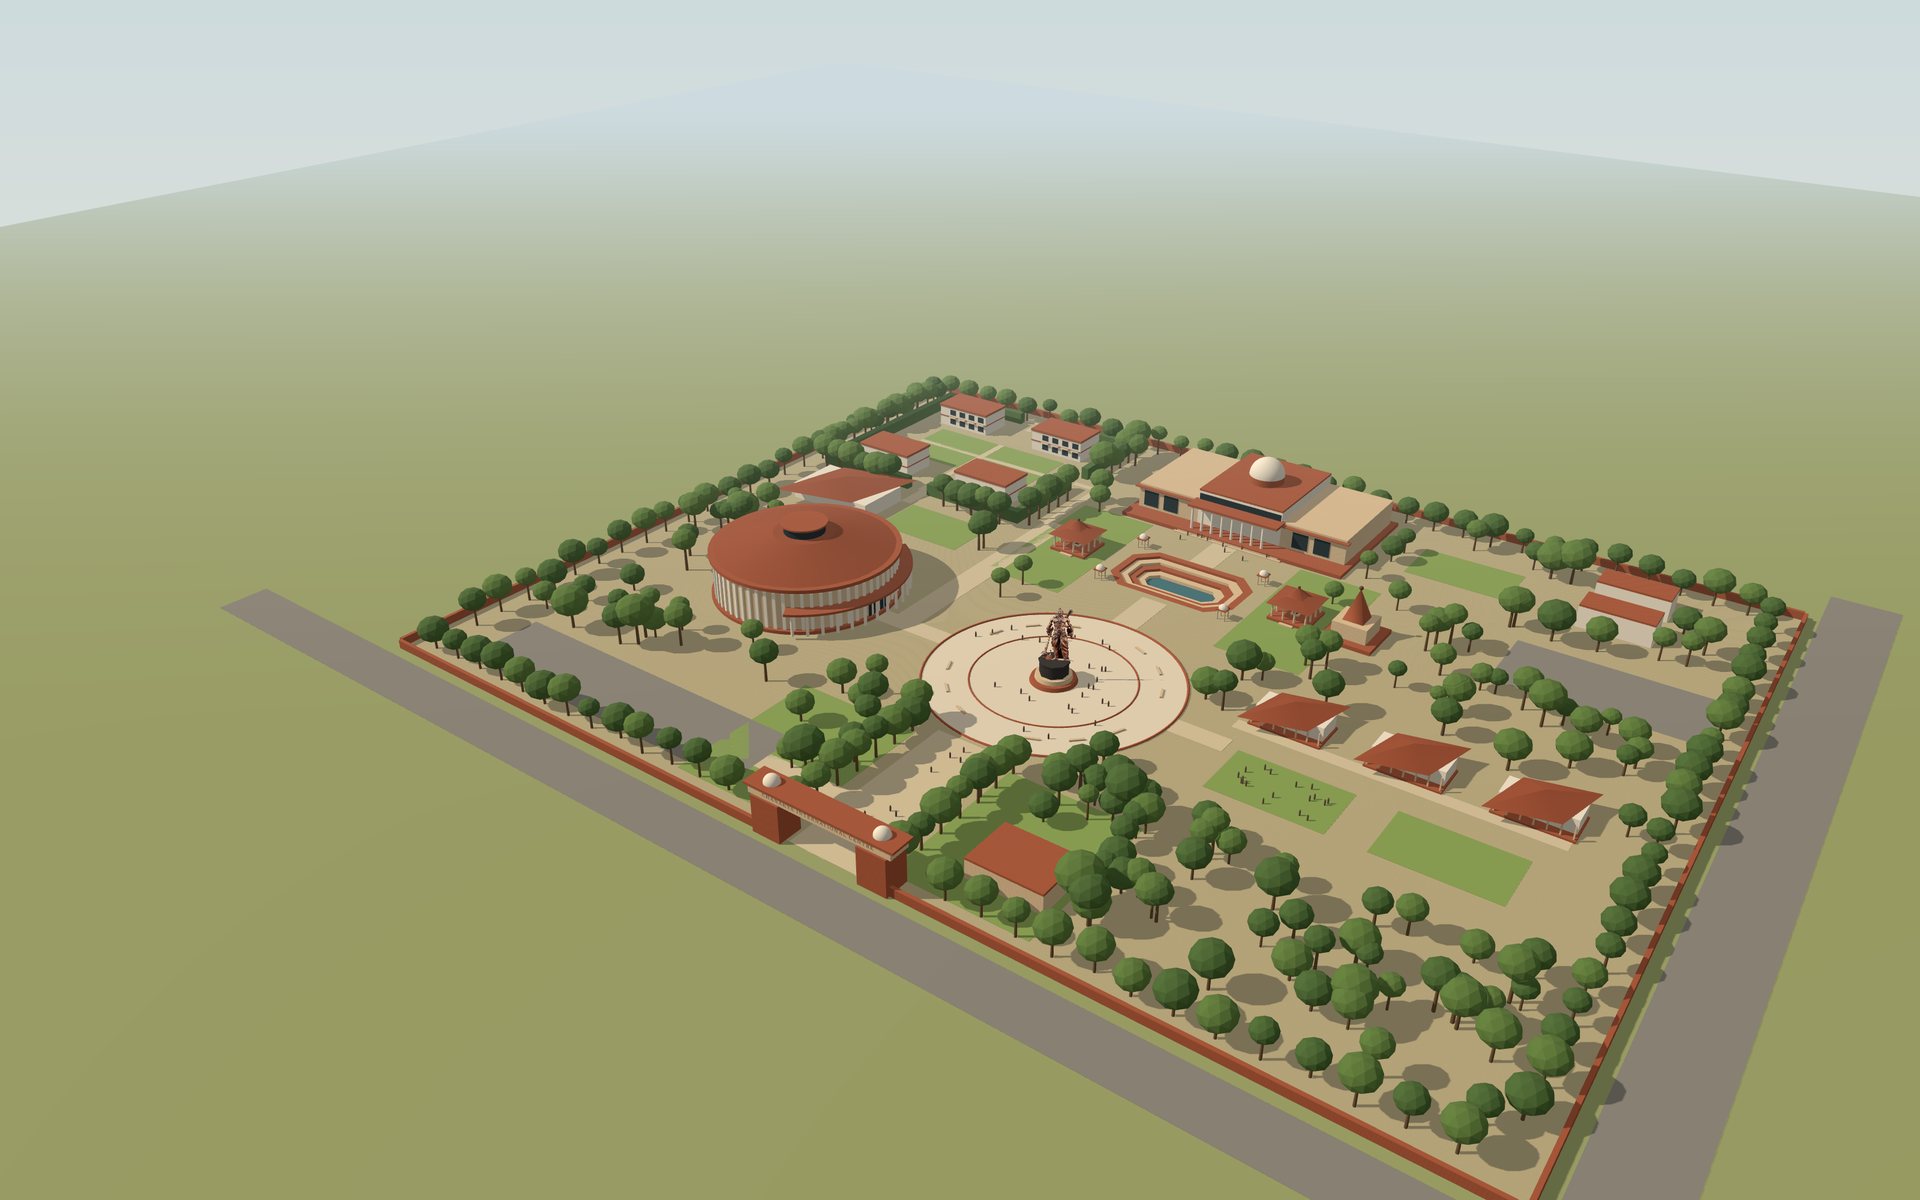
The plan follows the large Indian ashram and institute campus. A ceremonial spine runs from the gateway to the Great Library. A shaded plaza holds the centre, with the statue and the tank. Guest life is kept apart from staff and service work.

01 · Arrival

One gate, cars kept out

Visitors enter at the south gateway. Parking sits beside the frontage, outside the pedestrian core.

02 · The axis

Everything faces the centre

Gateway, plaza, tank and library sit on one line. The Assembly Hall and the classrooms flank it on the cross-axis.

03 · Guests and staff

Two lives, kept apart

Guests live in a hedged court with footpath access only. Staff housing and deliveries use their own gate on the east lane.

04 · Working land

Grounds that feed the house

A kitchen garden supplies the dining hall. Groves and a shaded walk hold the whole perimeter.

APPROACH ROAD KITCHEN GARDEN LAWN C LAWN A LAWN B VISITOR PARKING MAIN GATE PARASHURAMA PLAZA STATUE SACRED TANK PUJA YAGSHALA YAGSHALA GREAT LIBRARY 70 × 35 m ASSEMBLY HALL 1,200 SEATS CLASSROOM PAVILIONS PRESS GUEST COURT 4 BLOCKS · 64 ROOMS DINING STAFF QUARTERS SERVICE YARD N ↑ 02050 m
Select a zone · Site 300 × 240 m · 10 m grid · after sheet A-001Concept, not final

The axis मार्ग

Five steps from the road to the library

The ceremonial spine is the campus in one line. These views come from the Council's massing model, built to the drawing set in true metres.

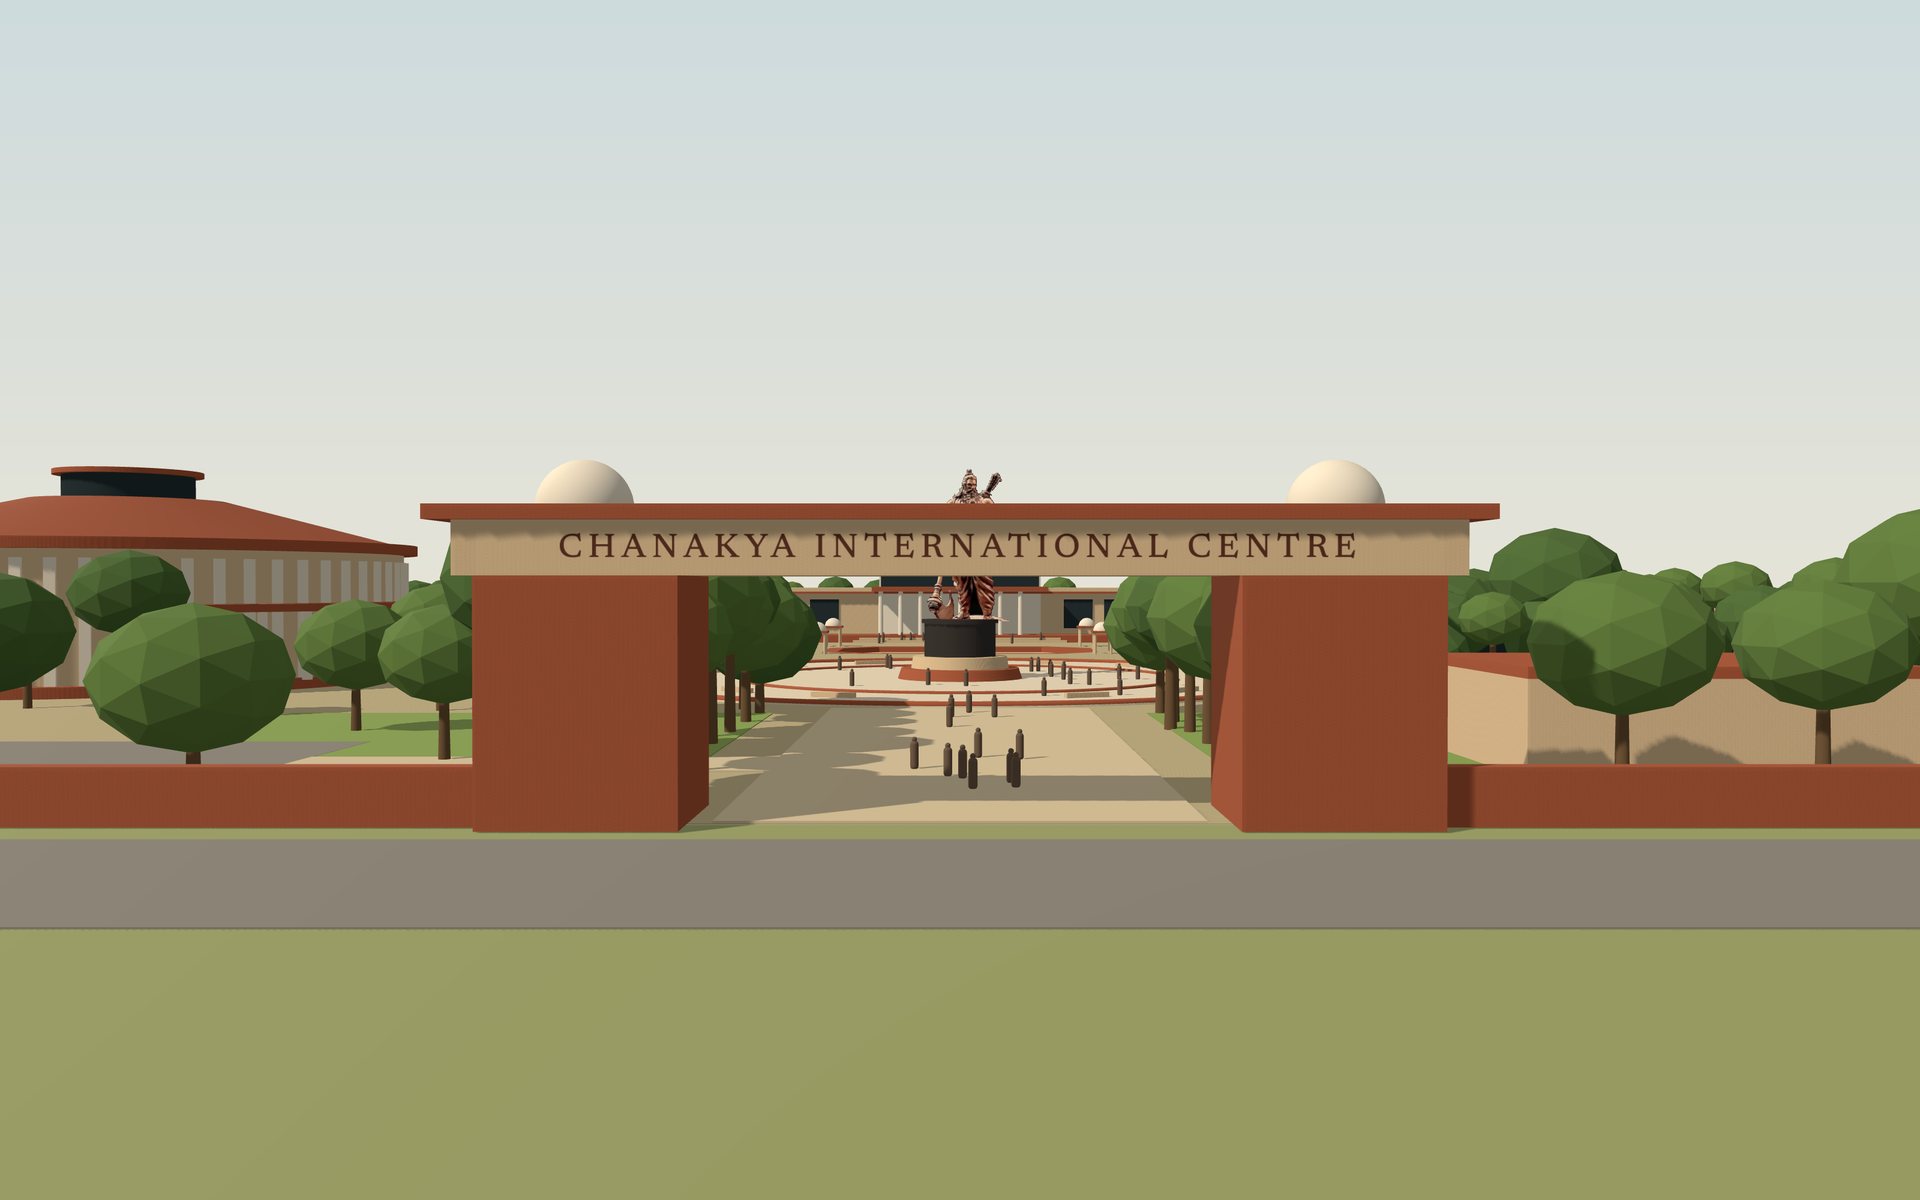
  1. Massing model view of the main gateway: two redstone pylons carrying a sandstone lintel, with the tree avenue and statue beyond
    Gateway

    The main gate

    Two redstone pylons carry a sandstone lintel. Through the opening, the avenue lines up on the statue.

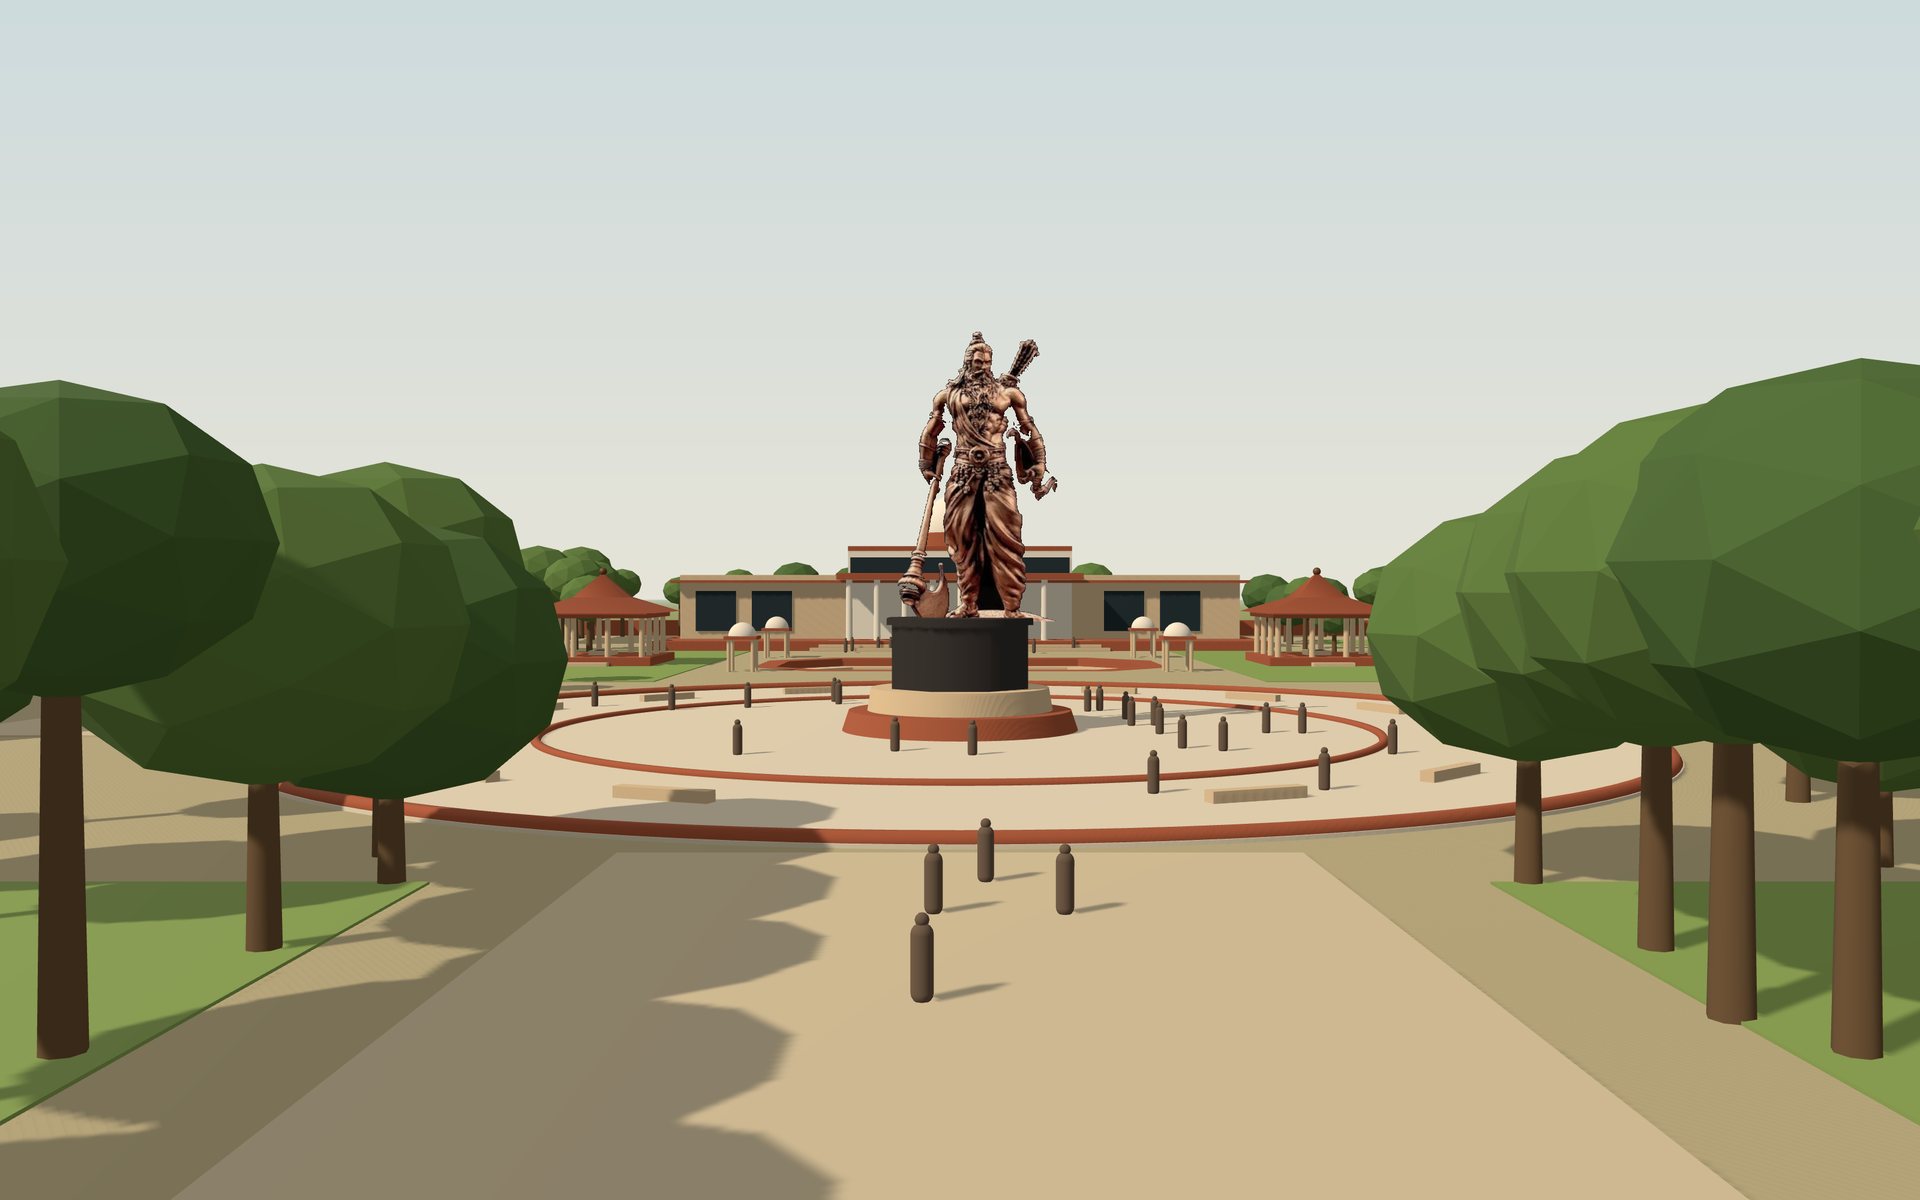
  2. View up the tree avenue toward the statue, with the library dome on the skyline
    Avenue

    The arrival walk

    A tree avenue frames the statue, and the library's dome rises behind it. The whole sequence is visible at once.

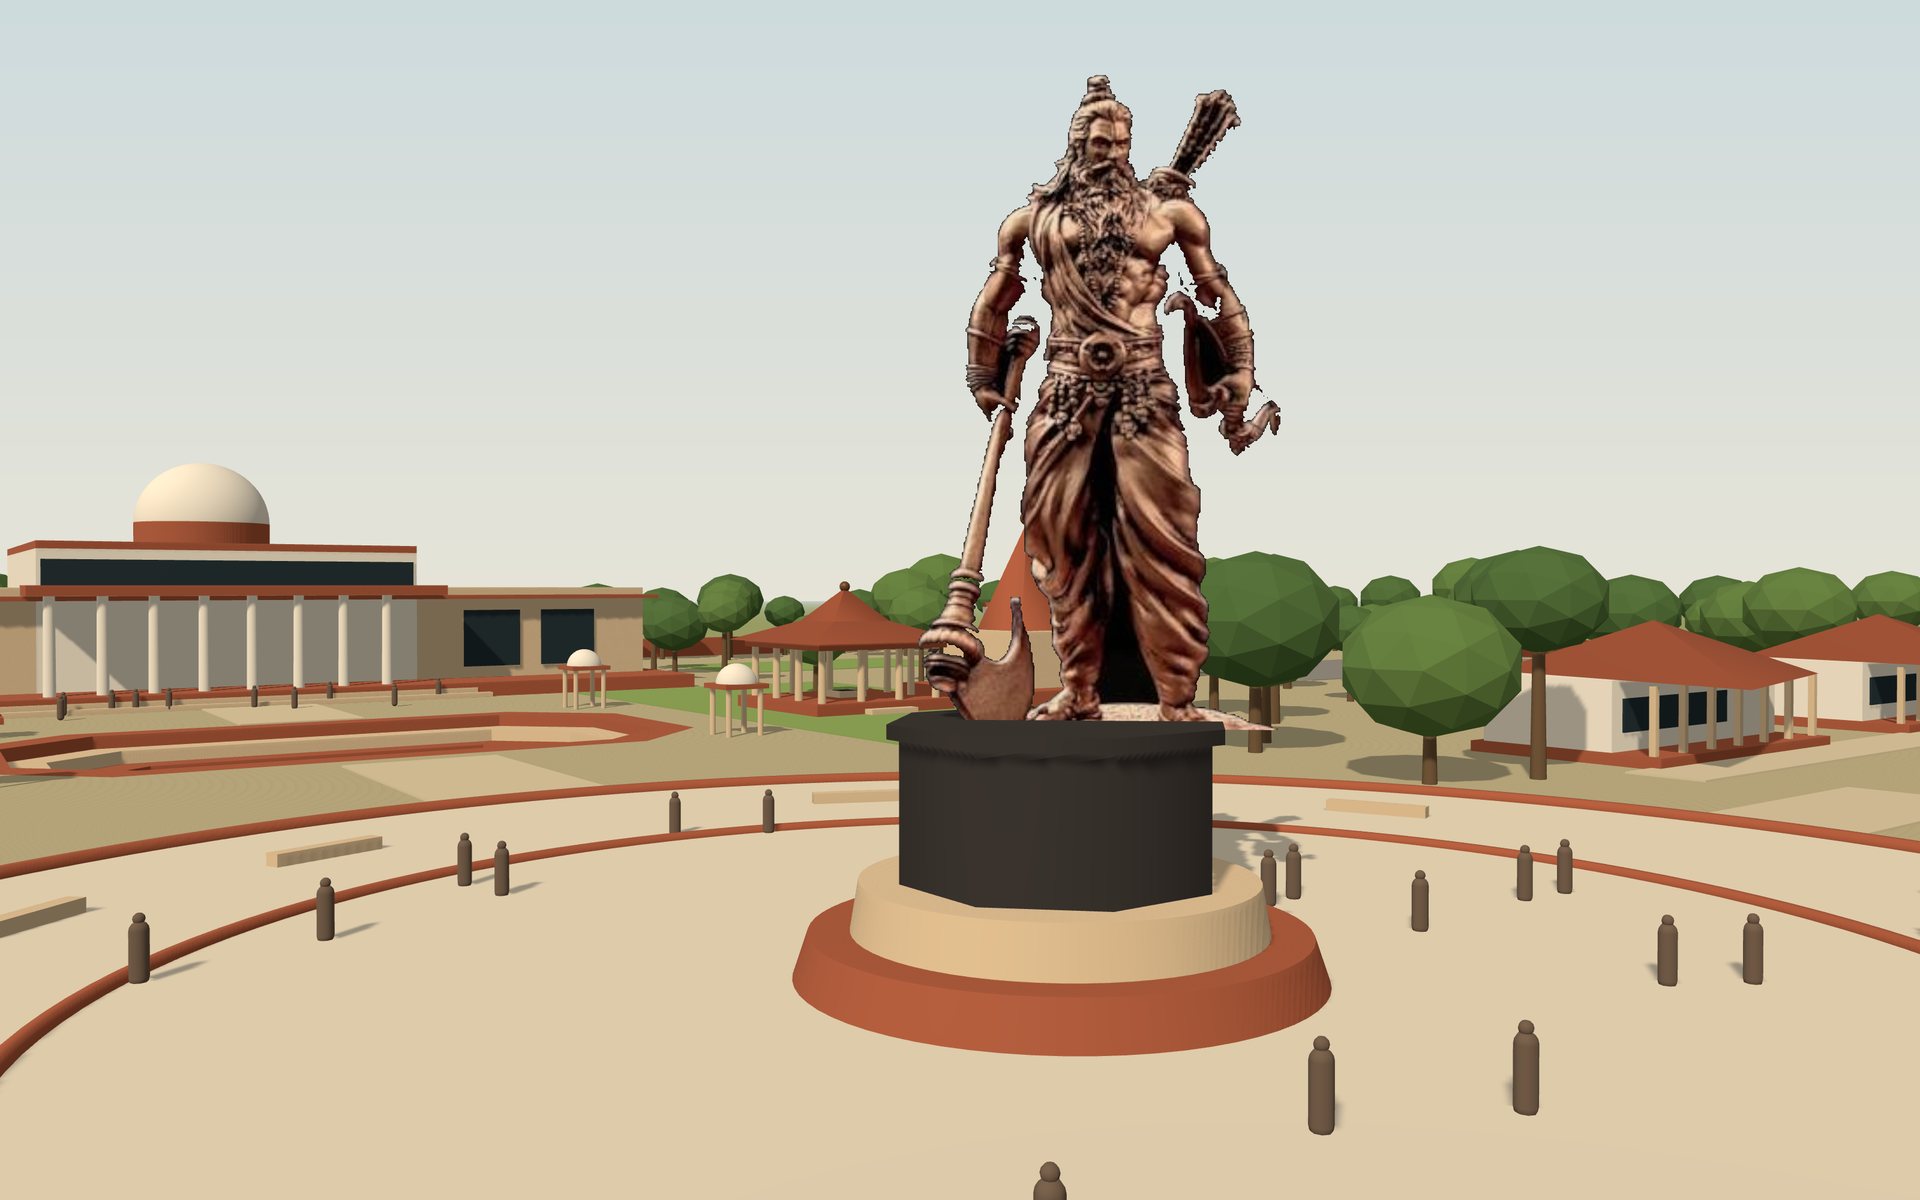
  3. Inside the circular plaza, the statue on its plinth with the Assembly Hall colonnade to the west
    Plaza

    Parashurama Plaza

    A 70 m circle, benches ringed at 28 m, the four axis openings left clear.

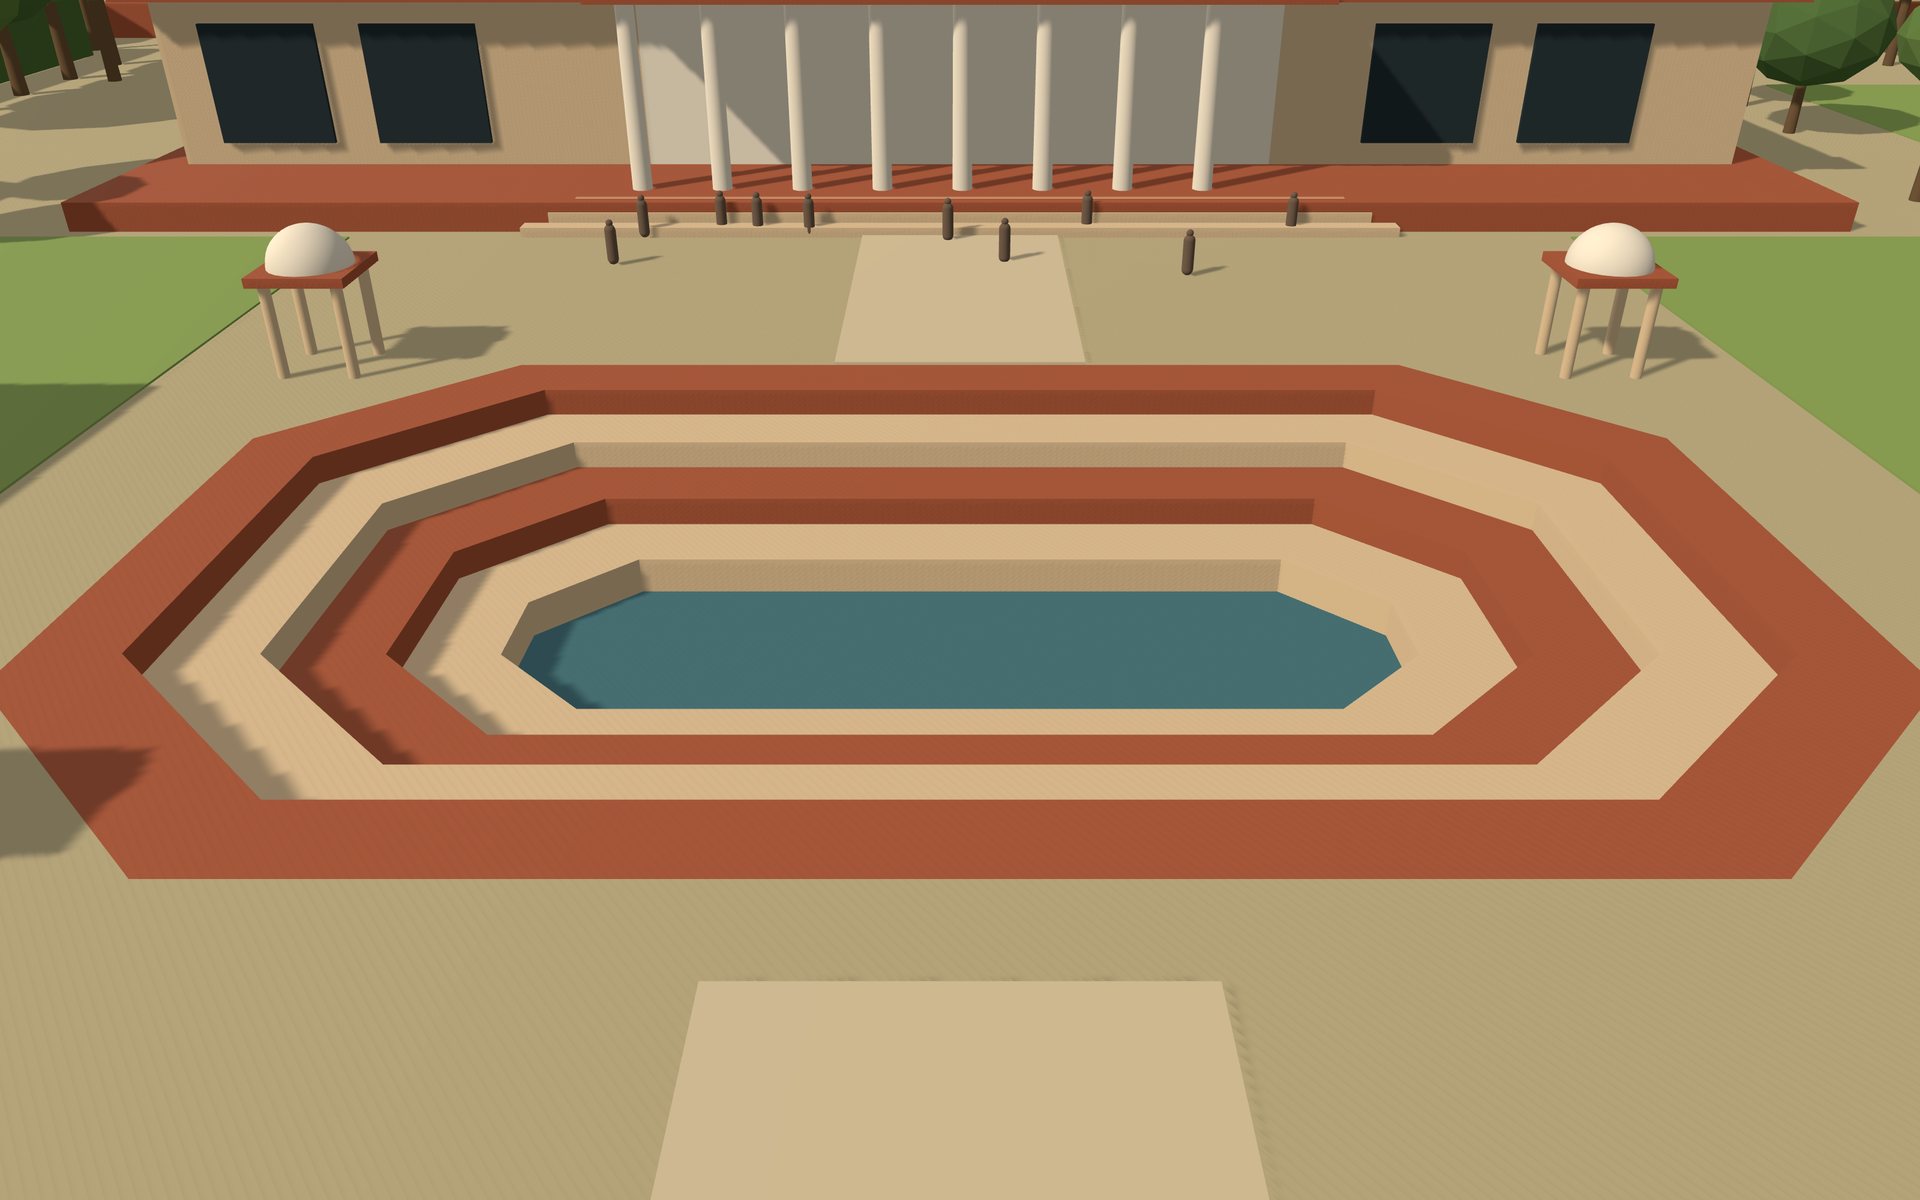
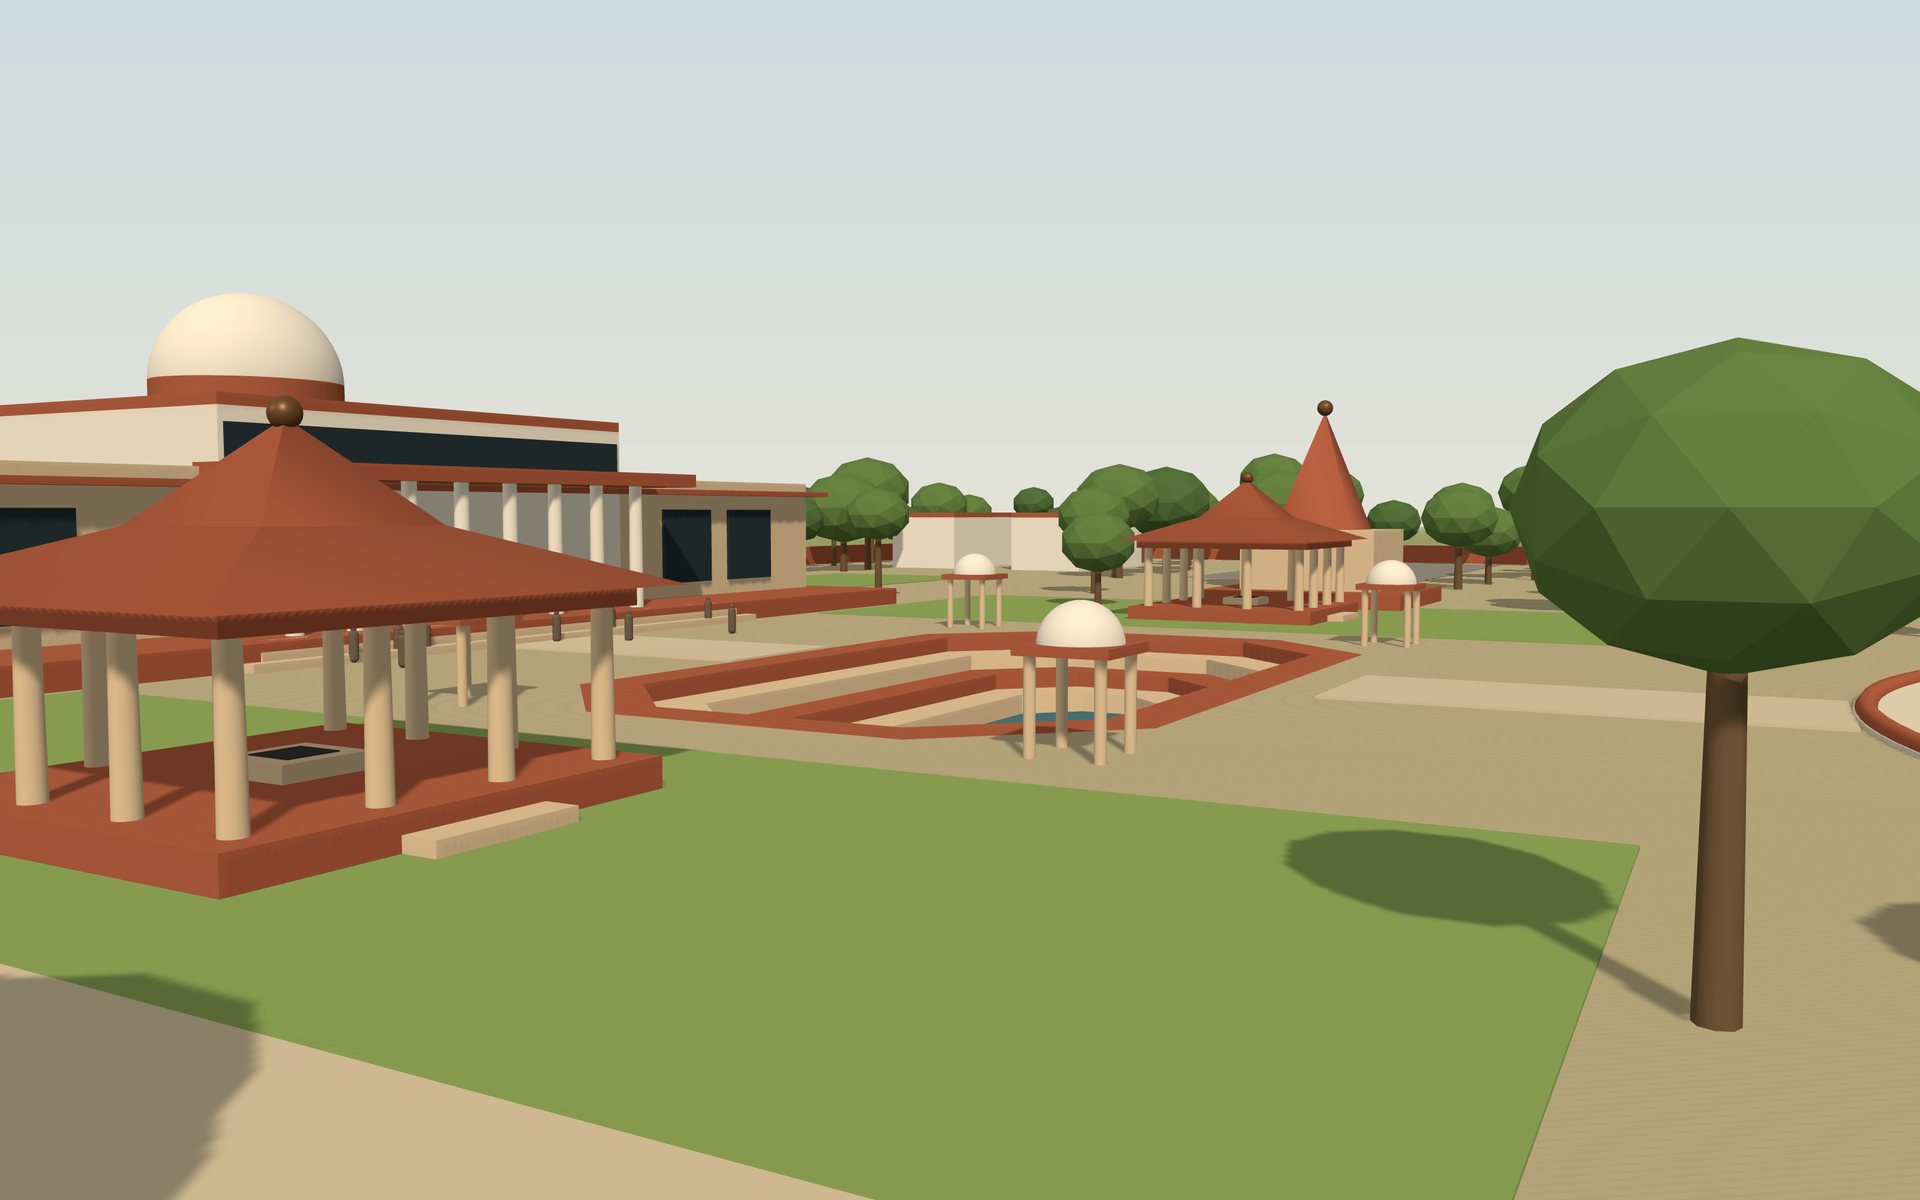
  4. The stepped octagonal tank from above, with corner chhatris
    Tank

    The sacred tank

    Four tiers of ghats step down to the water, with a small chhatri at each corner.

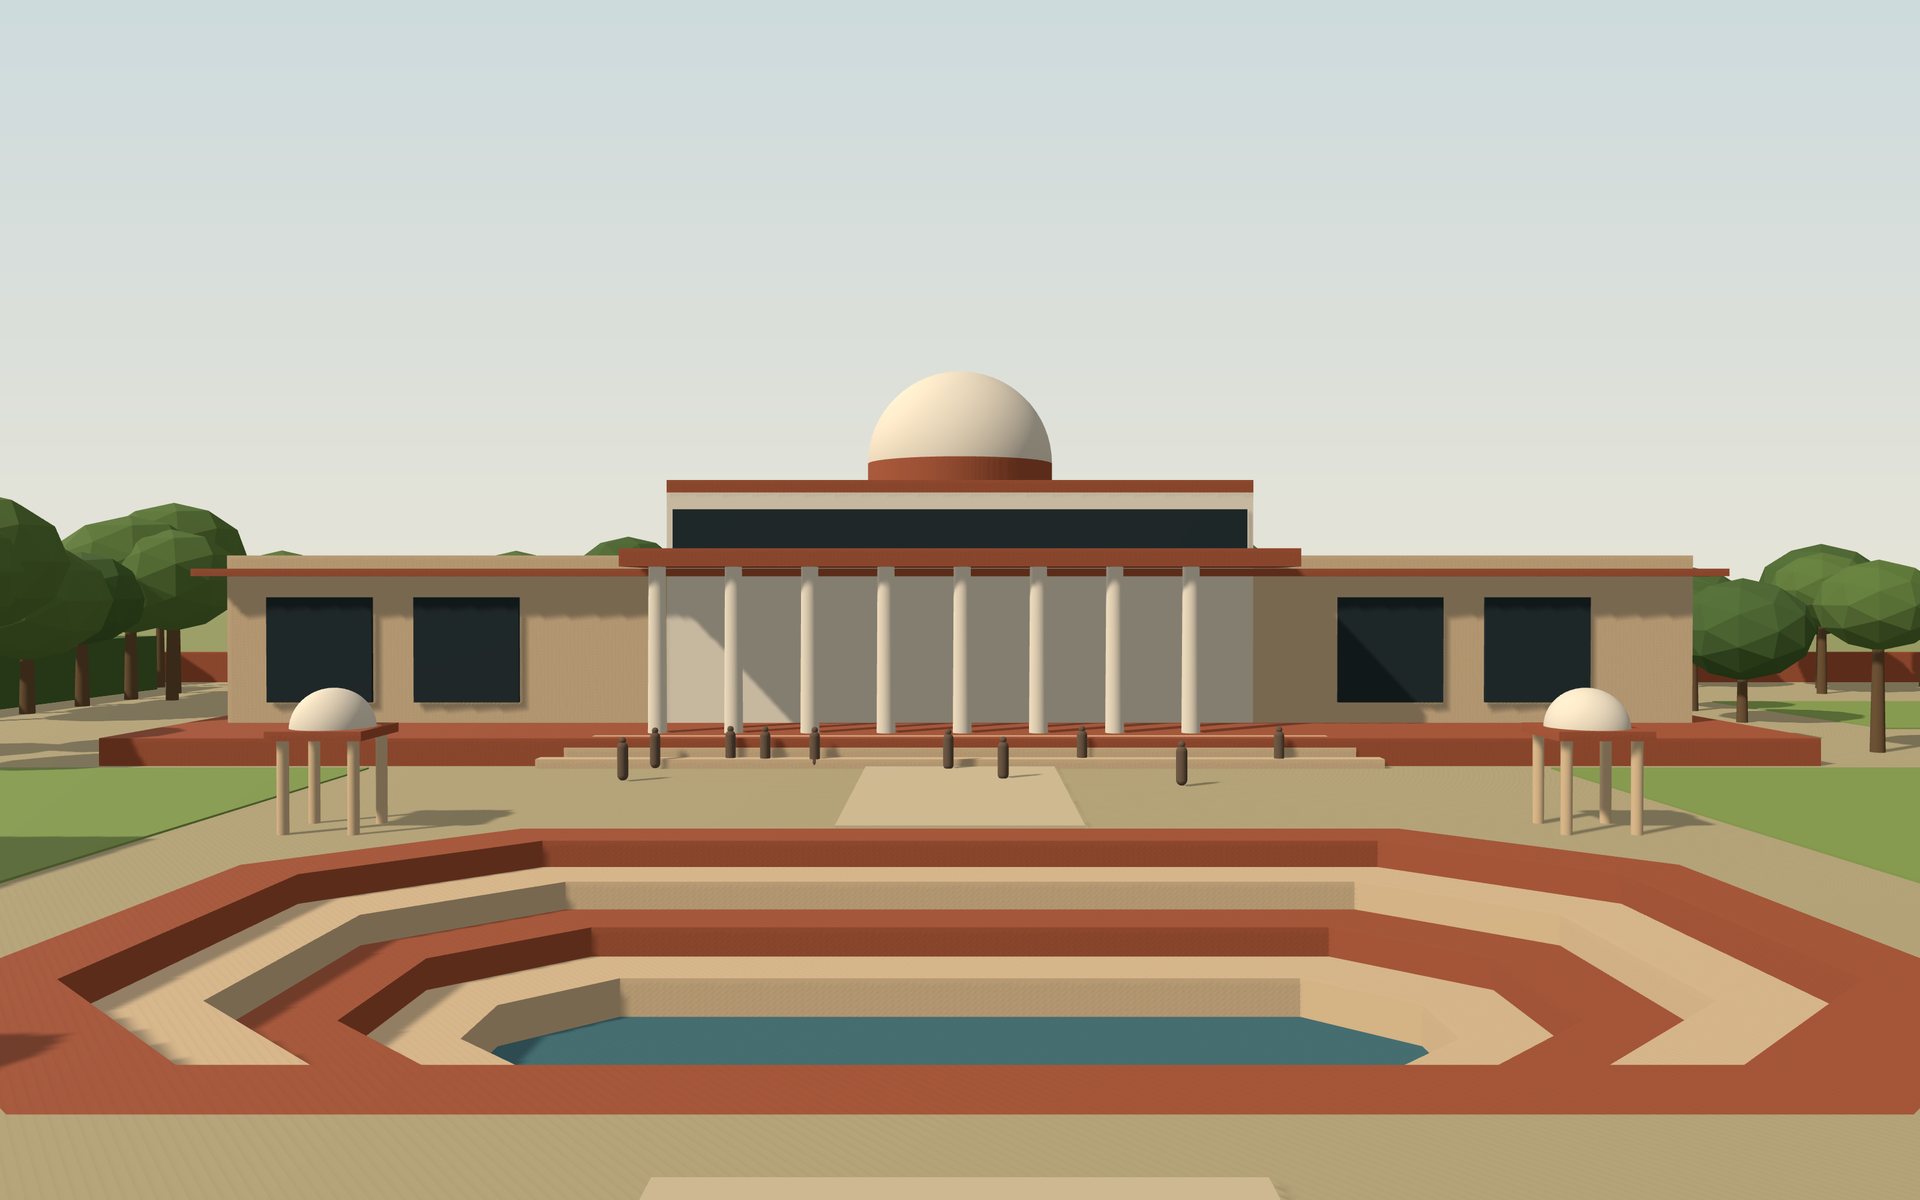
  5. The south front of the Great Library across the tank: a nine-column portico under a lantern dome
    Library

    The Great Library

    A nine-column portico between solid sandstone wings, a lantern dome over the reading hall.

Precincts परिसर

Rooms for study, worship, and a long stay

Four quarters of one institution. Each is sized against a stated basis, either a published figure or an assumption we name as one.

The Assembly Hall drum, wrapped in vertical stone fins, with a curved colonnaded foyer
Classroom pavilions with verandas opening onto the teaching lawns
An open yagshala pavilion with a two-tier roof beside the tank
Massing model views: the Assembly Hall from the plaza; classroom pavilions on the teaching lawns; a yagshala beside the tank.

Teaching and assembly शिक्षा

A hall for twelve hundred, and classrooms beside the pathshalas

The Assembly Hall is built for convocations, public lectures and classical performance, with acoustics for both the spoken word and music. A glazed lantern over the seating bowl lets in daylight and lets hot air escape.

Modern seminar and language classrooms sit beside the traditional pathshalas, not apart from them. Their shaded verandas open straight onto the lawns, so a class can move outdoors in fair weather, in the manner of a forest gurukula.

  • Assembly Hall⌀55 m · 1,206 seats drawn
  • Classroom pavilions3 × 40 desks
  • Teaching lawns3 × 30 × 18 m
The Great Library's south front, seen across the stepped tank
Massing model view: the Great Library from the tank ghats.

Library and press ज्ञान

Where the tradition is kept, studied, and printed

The Great Library is planned as one of the largest libraries of heritage and culture: manuscripts, printed books and digital archives, open to scholars and to the public. A double-walled, climate-controlled vault preserves fragile palm-leaf and paper manuscripts for conservation and study.

A working press, in the spirit of the Gita Press, prints classical texts and new scholarship in many languages at prices that keep them within reach. It sits near the gateway, where distribution is easiest.

  • Reading hall784 m² · 120 seats
  • Open stacks588 m²
  • Manuscript vault & conservation294 + 196 m²
  • The Press20 × 15 m
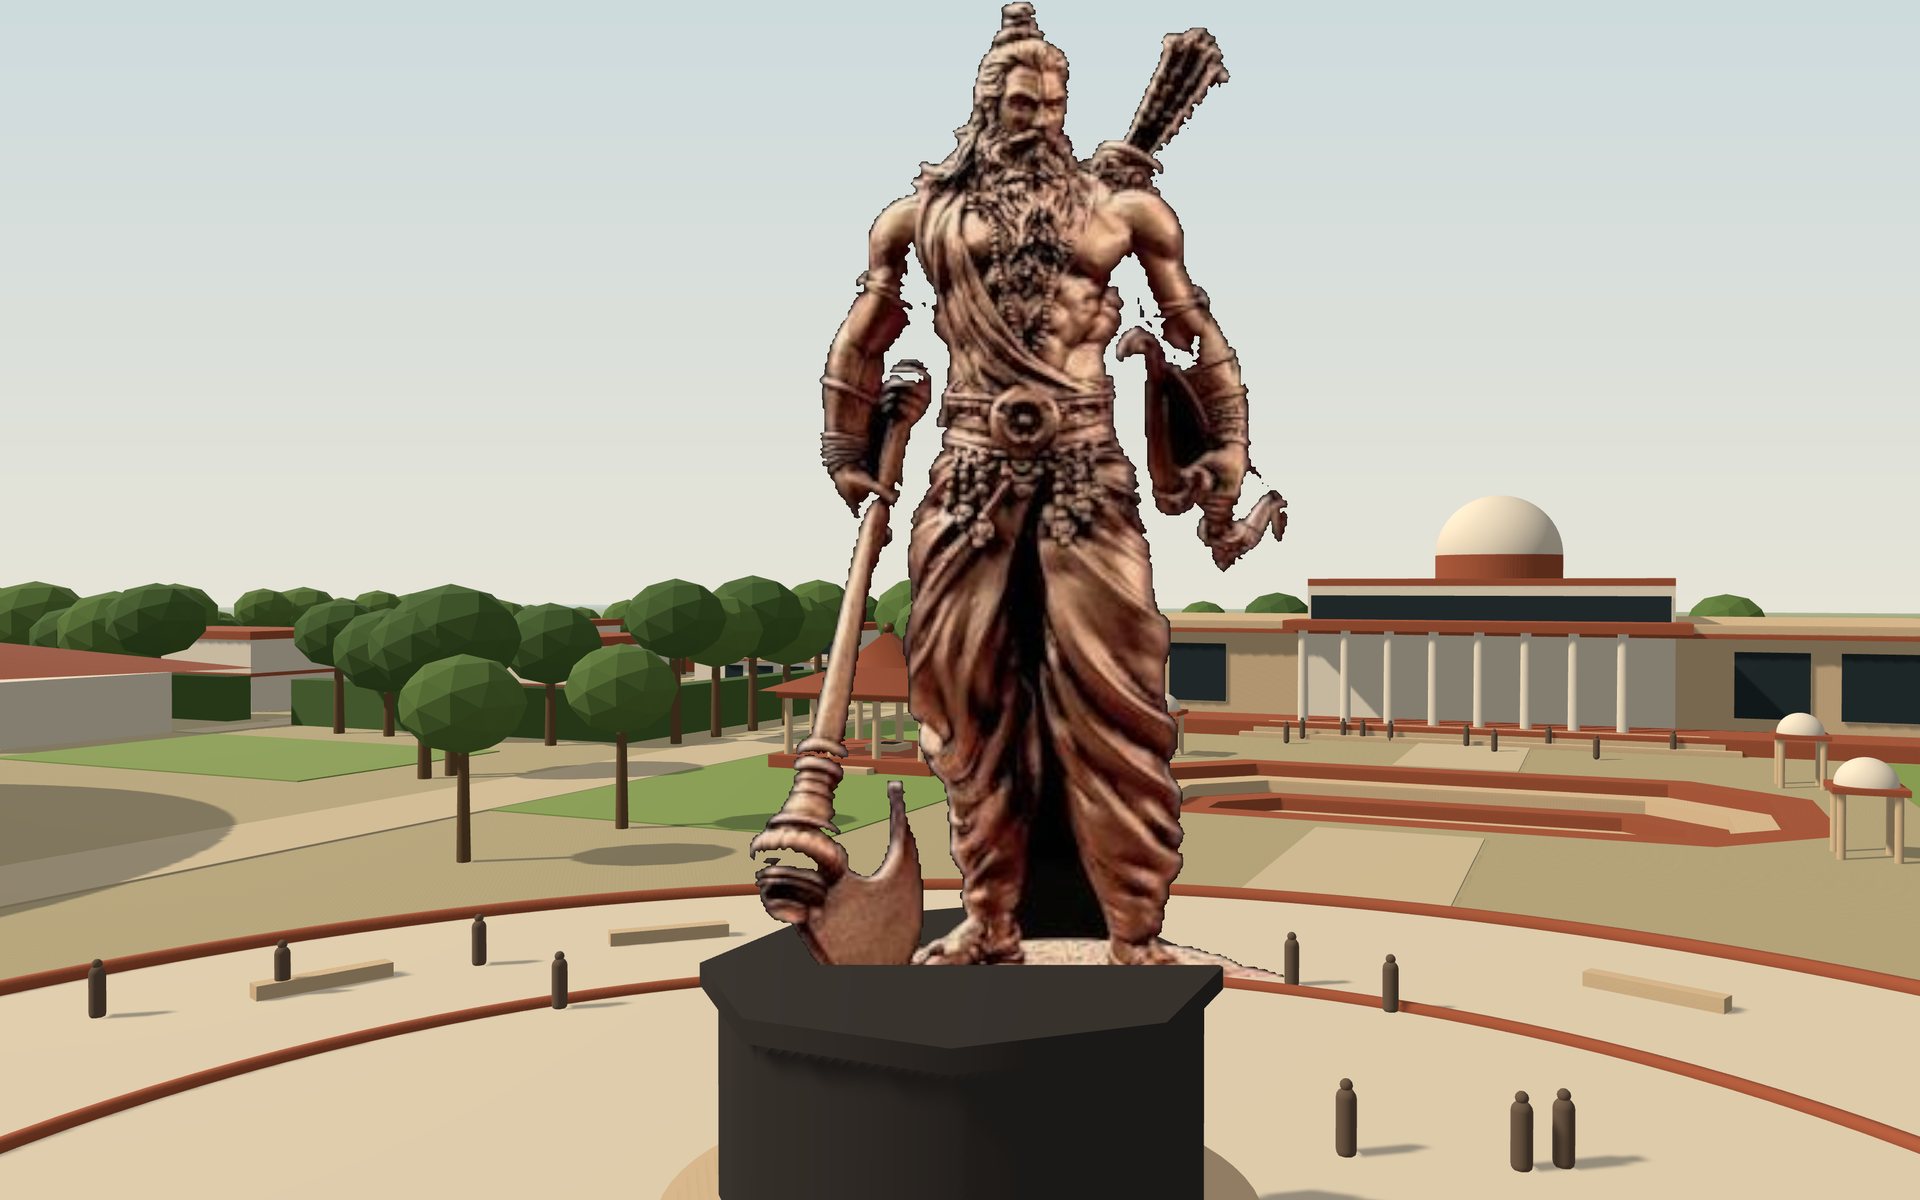
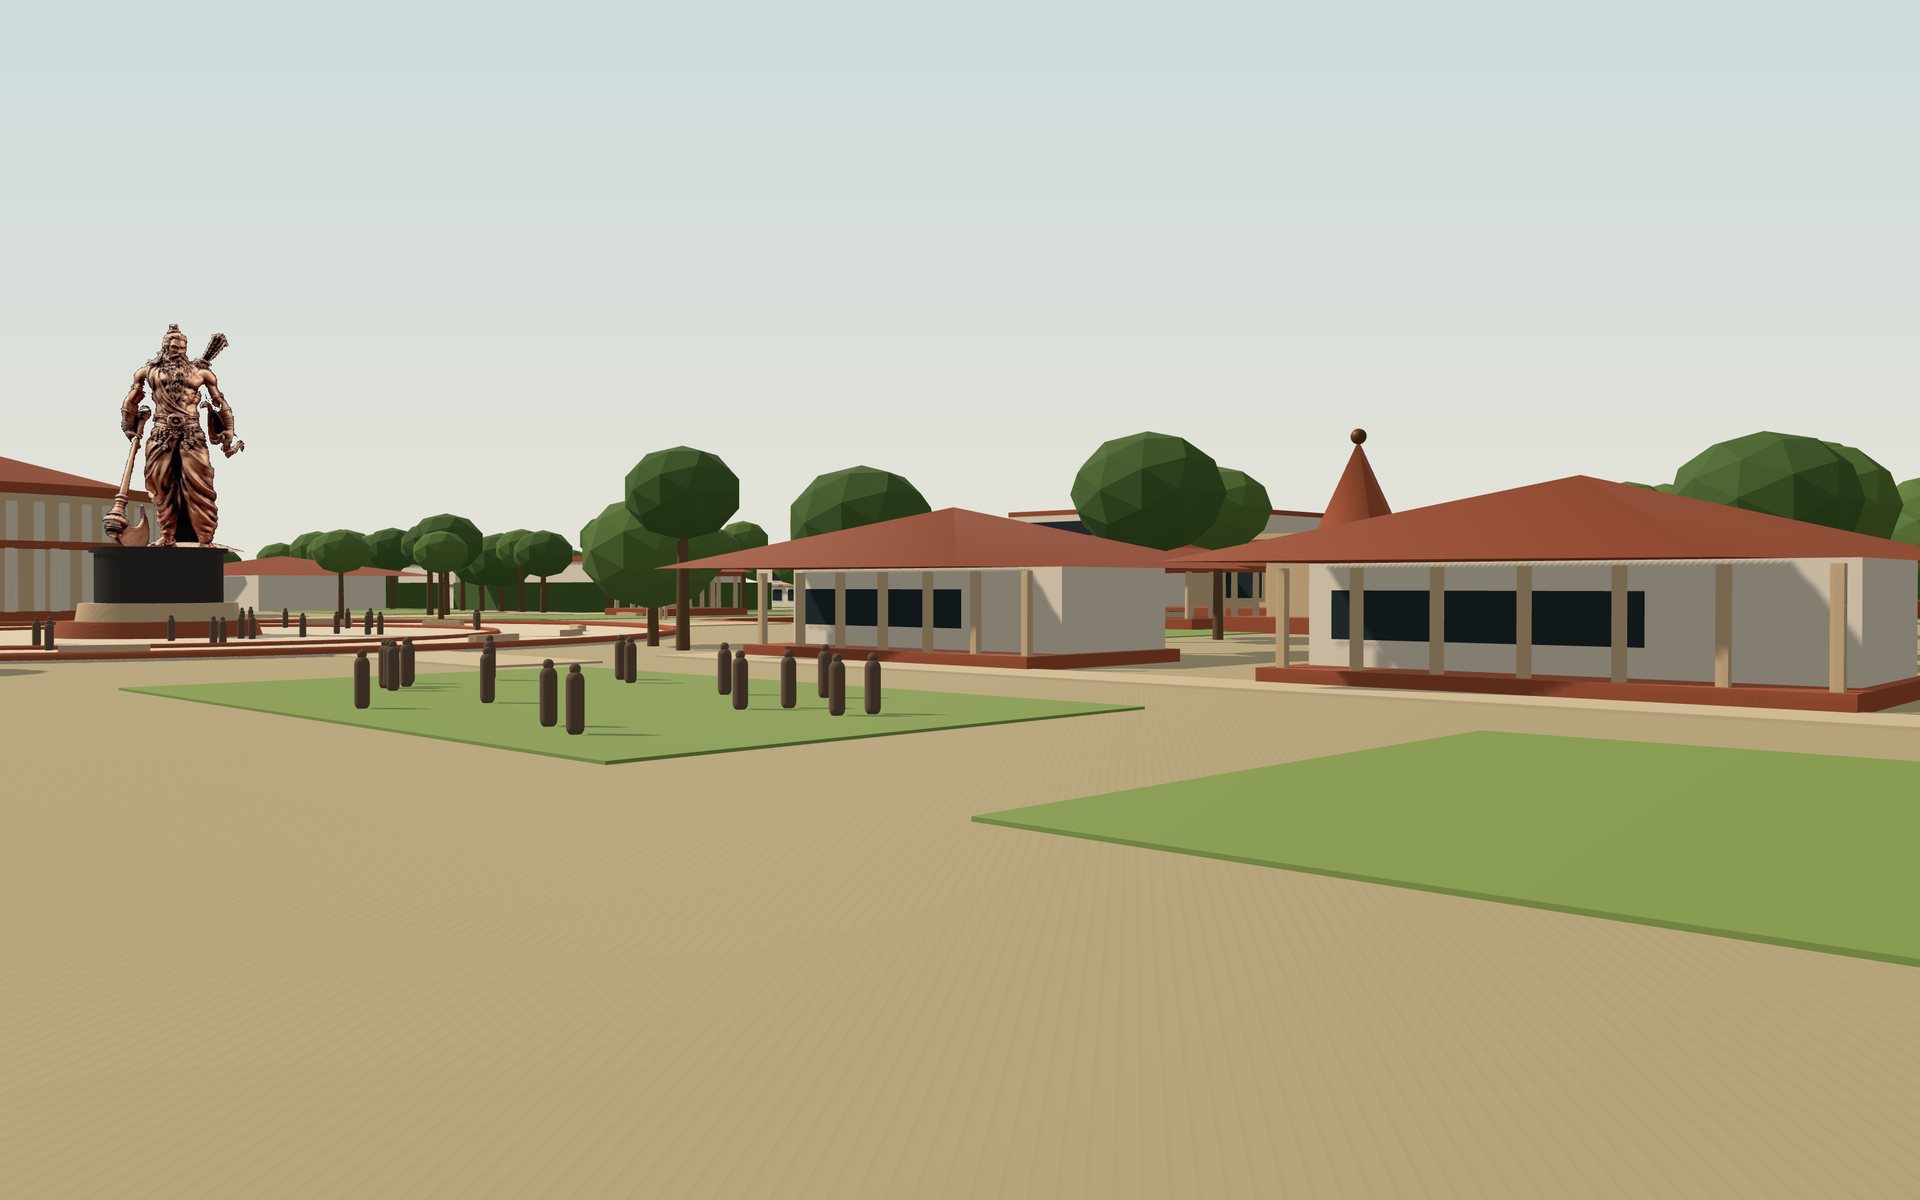
The statue of Bhagawan Parashurama on a black granite pedestal, holding the parashu, with the library dome behind
Massing model view. The statue is a stand-in figure; a sculptor's commission would replace it.

Worship and memory पूजा

A centre held by water, worship, and a teacher in stone

A great statue of Bhagawan Parashurama, sixth avatar and teacher of arms and letters both, presides over the plaza on the axis to the library. He stands with the parashu grounded at his side and a bow in his other hand.

North of the plaza, a stepped tank in the tradition of the classical stepwell serves reflection and ritual bathing. Two open yagshalas, each twelve columns around a havan kund, and a puja pavilion stand beside the water, open to residents and visitors alike.

  • Statue≈16 m on a ⌀12 m plinth
  • Sacred tank40 × 25 m
  • Yagshalas2 × 12 × 12 m
  • Puja pavilion15 × 15 m
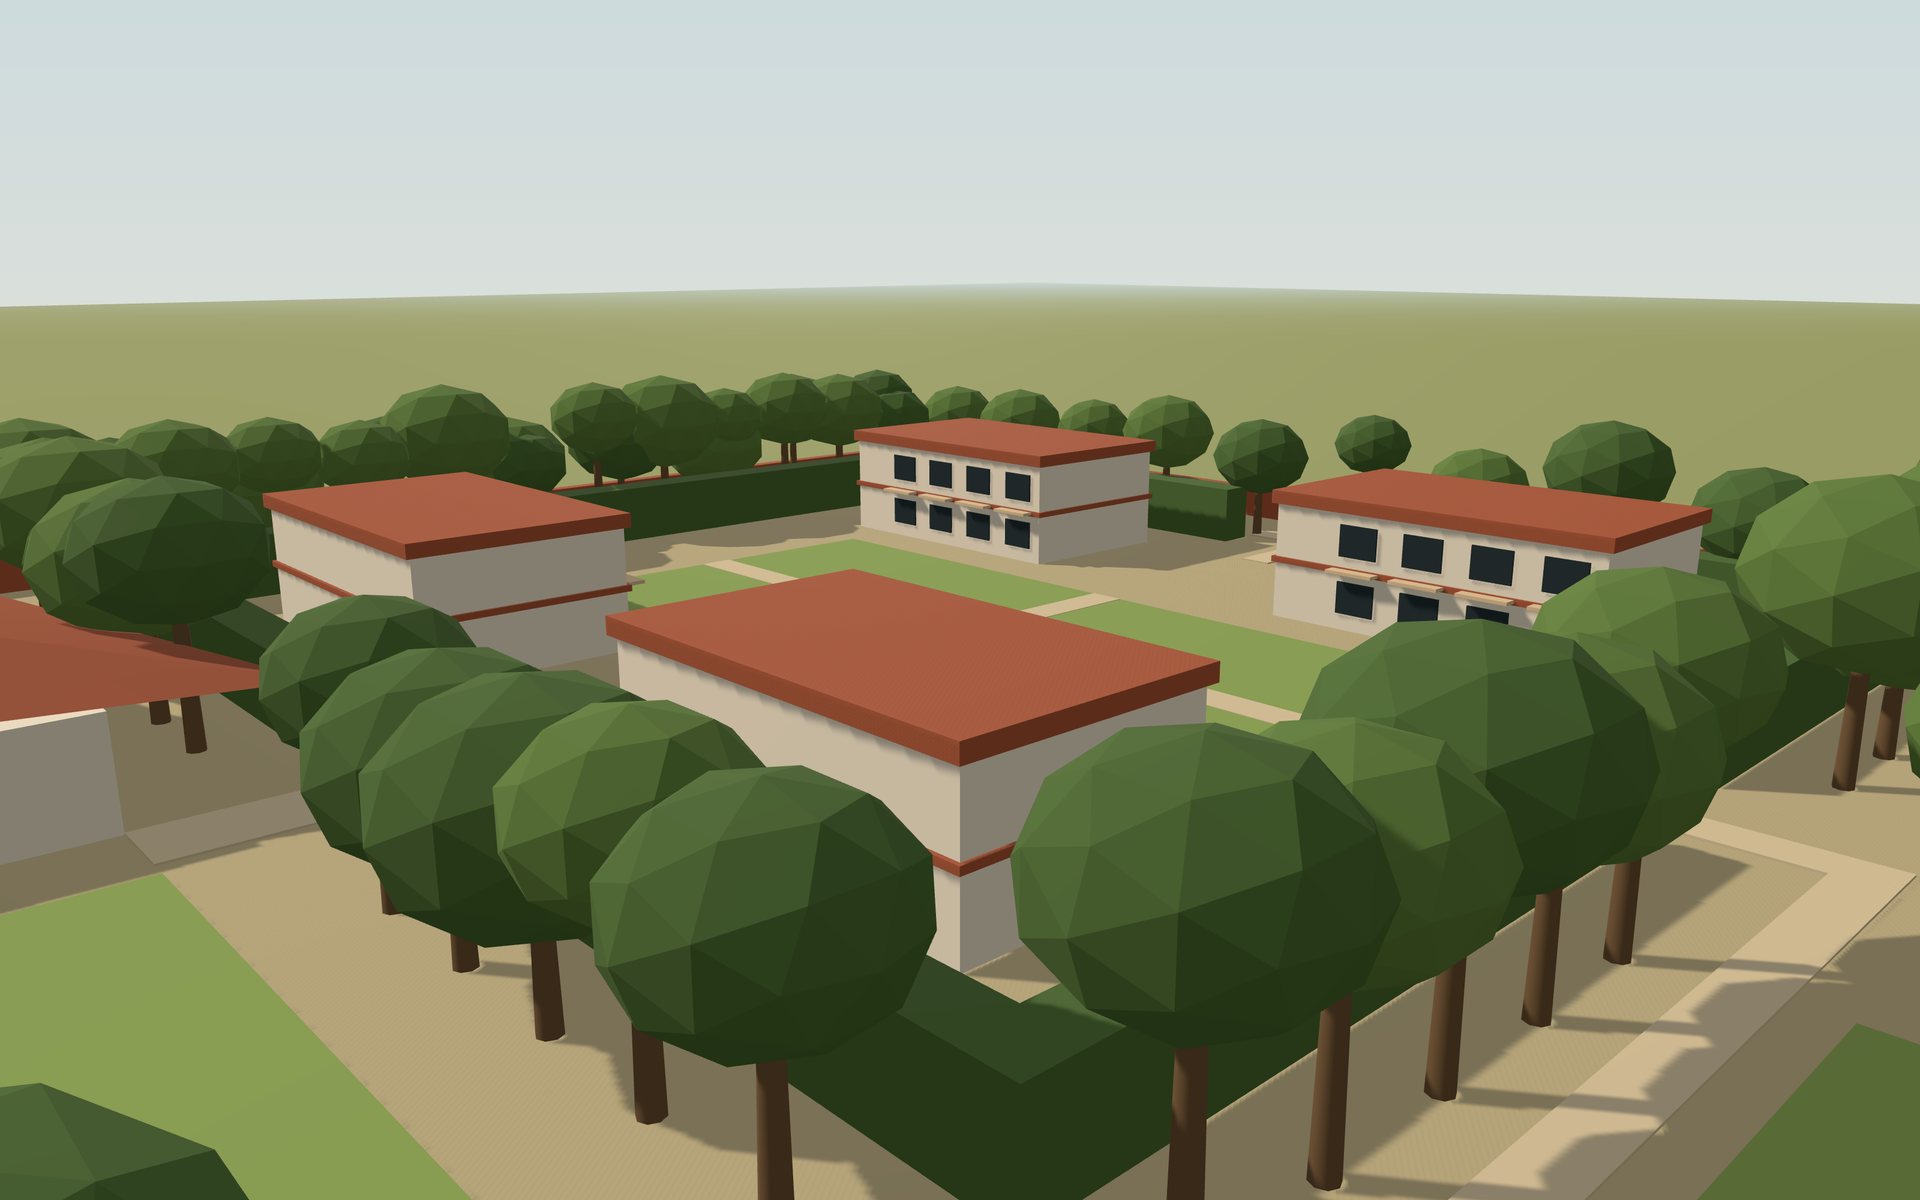
The guest precinct from above: four two-storey blocks screened by a hedge and trees
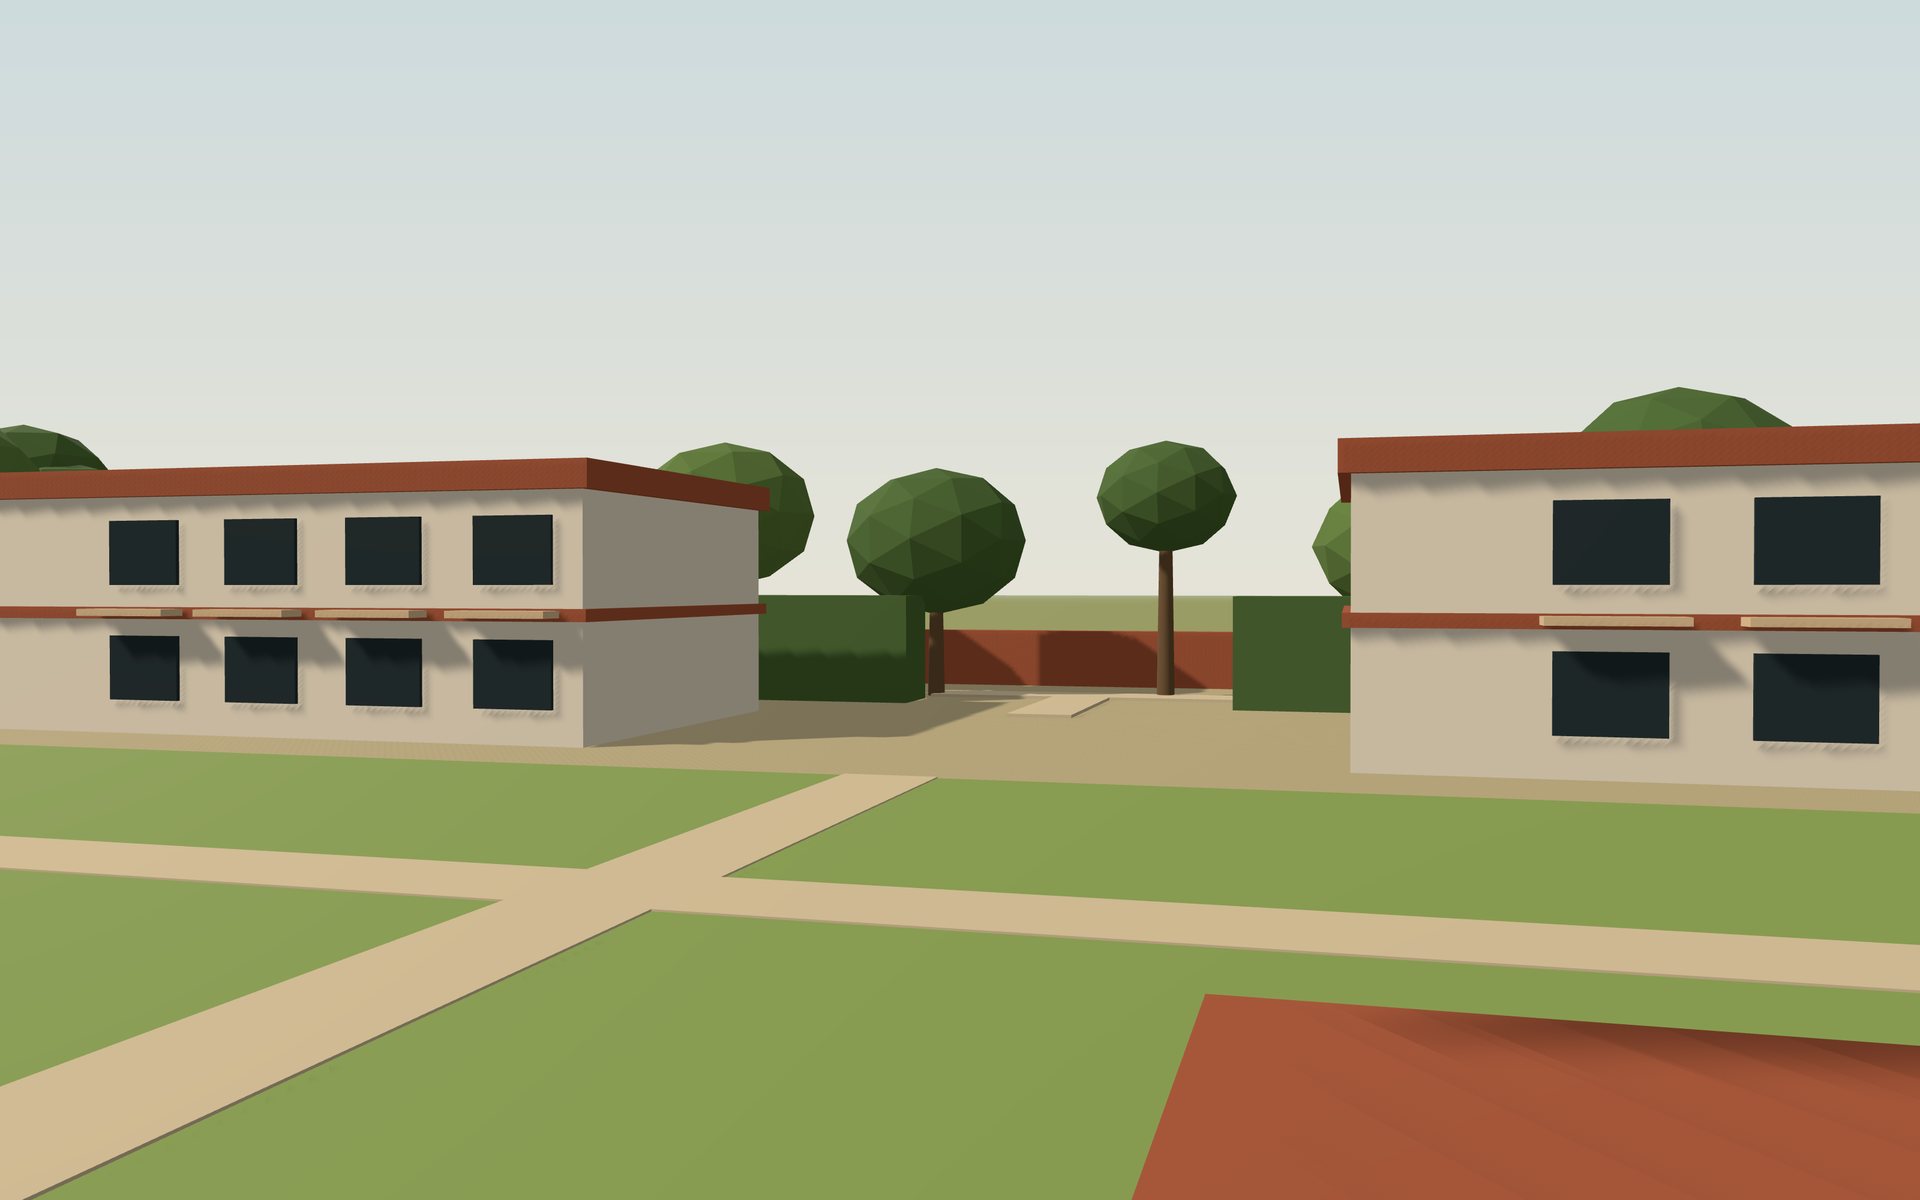
Inside the guest court: footpaths crossing a shared garden between two-storey blocks
Massing model views: the guest precinct from outside, and inside the court.

Where people live निवास

A residence fit to host fellows from anywhere in the world

Guest housing is built to host visiting scholars, dignitaries and their families in comfort. Four two-storey blocks face a shared garden in the quietest corner of the site, as far as possible from the service gate. Guests walk in along footpaths through three gaps in the hedge.

A common dining hall serves the community, supplied in part from the Council's own kitchen garden. Staff and domestic-help quarters are separate and dignified, with their own gate near the kitchens.

  • Guest rooms64 · 20.9 m² with bath
  • Dining hall30 × 18 m
  • Staff quarters2 × 20 × 9 m
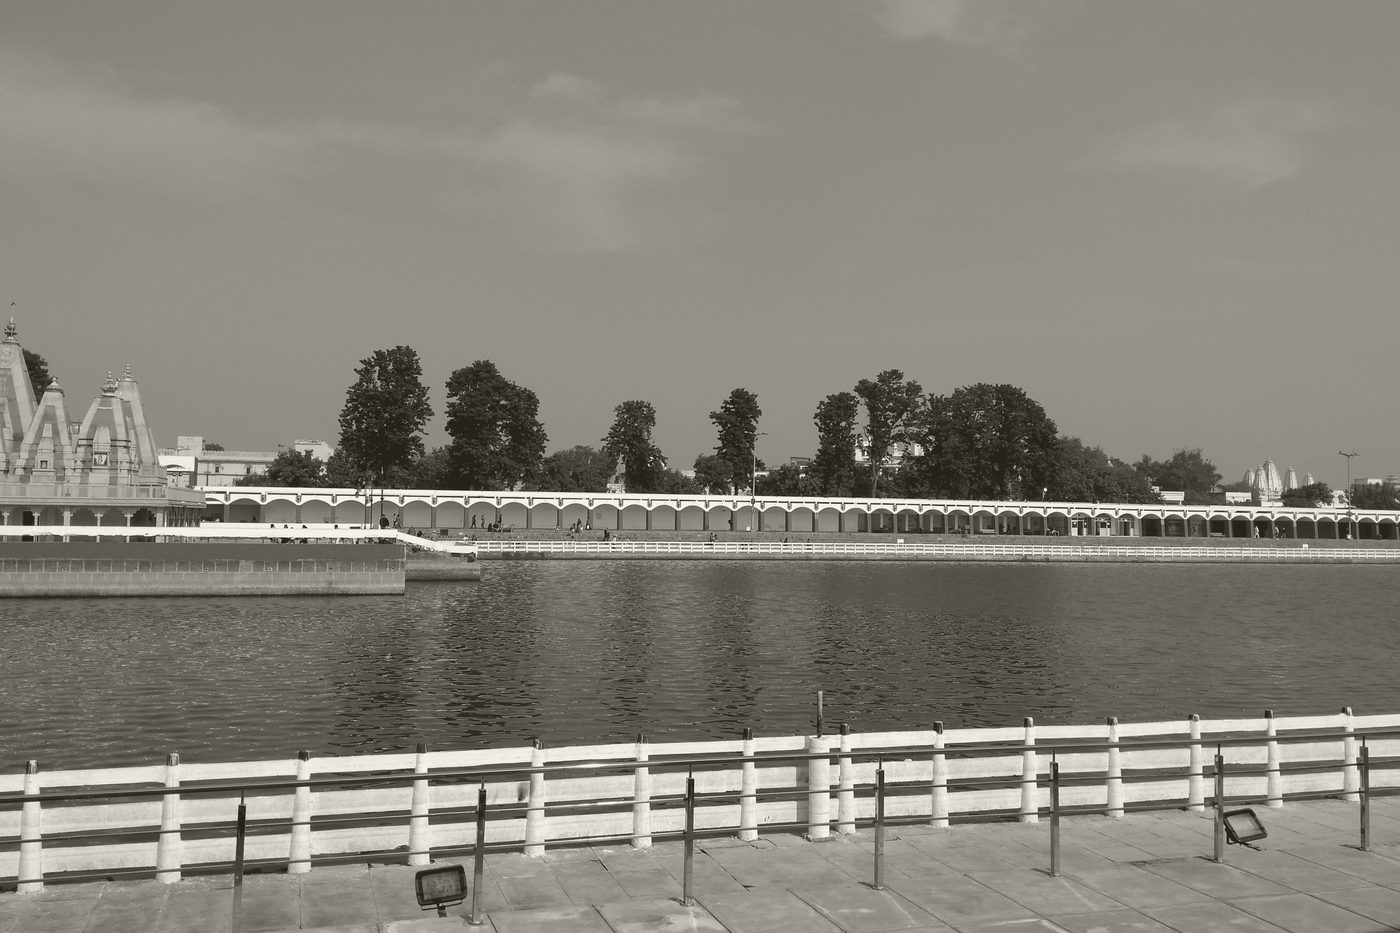
Brahma Sarovar at Kurukshetra, a broad sacred tank with a temple on its bank
Brahma Sarovar, the sacred tank already at Kurukshetra and the model for the plan's own. Photograph by Ashish Bhatnagar, CC BY-SA.
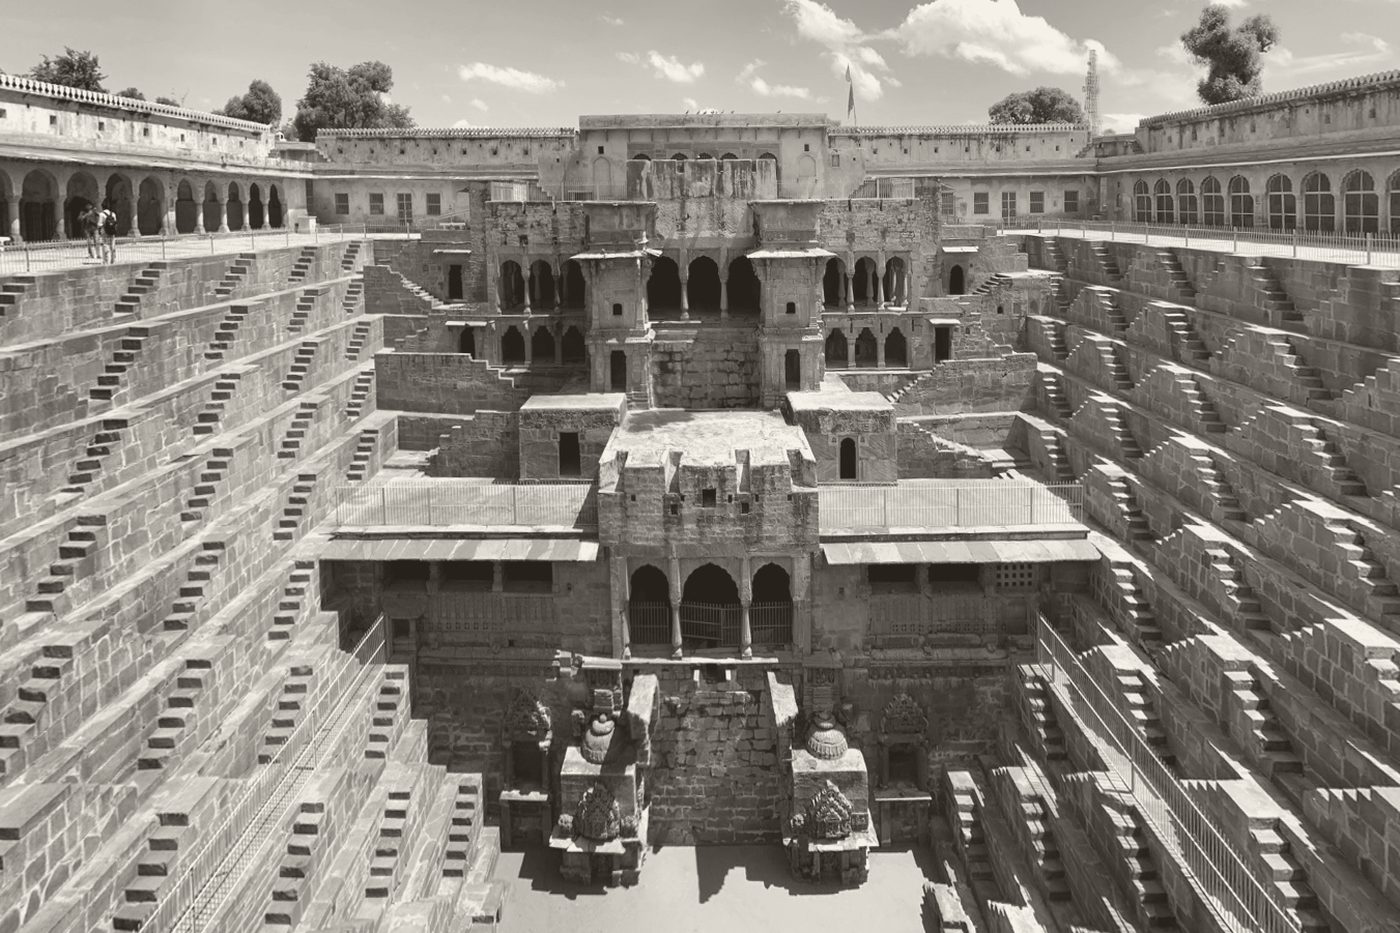
Chand Baori, a deep stepwell of geometric stairs
Chand Baori, a classical stepwell: the geometry the tank's ghats follow. Photograph by Chainwit., CC BY-SA.

Sizing study मापन

Footprints sized against real space standards

Every footprint has a stated basis: a published planning figure, marked cited, or a design assumption, marked as one. This is a test of whether the programme fits the acreage. It is not a survey or a structural drawing.

FacilityFootprintAreaBasis
Site300 × 240 m7.2 ha · 17.8 acPrecedentMid-range of the 15 to 20 acre brief. Cross-checked against International Centre Goa (14 ac), scaled up for a 1,200-seat hall and a residential programme.
Assembly Hall⌀55 m drum≈2,375 m²Cited1,200 seats at 0.93 m² per seat with aisles [1], a lobby at about 1.0 m² per seat [2], and a stage of about 280 m² [3]. The drawn plan fits 1,206 seats in 28 rows.
Great Library70 × 35 m2,450 m²AssumptionNo single code found. Sized for a 120-seat reading hall, open stacks and a separate climate-controlled vault; still to be checked against a library-planning standard.
Sacred tank40 × 25 m1,000 m²AssumptionProportioned as a scaled reference to Brahma Sarovar, not a survey of the real tank.
Classroom pavilions ×318 × 10 m each540 m² totalAssumption40 desks per pavilion at about 2.4 m² per student.
Guest blocks ×420 × 12 m, 2 floors1,920 m² totalCited64 rooms of 20.9 m² with bath, well above the NBC India 2016 habitable-room minimum of 7.5 m² and 2.75 m width [4]. The margin above minimum is a choice for guest comfort.
Staff quarters ×220 × 9 m each360 m² totalCitedAbout 9 m² per bed, above the NBC minimum [4]. A 4.6 m² dormitory figure [5] is used only as a lower-bound check.
Visitor parking96 × 22 m72 cars + 2 coachesAssumption2.5 × 5 m stalls with a 6 m aisle, to be checked against the local ECS norm.
  1. [1]Auditorium seating allowance of about 10 sq ft (0.93 m²) per seat including aisles, consistent across seating-industry references.
  2. [2]Lobby and circulation allowance of about 10 to 12 sq ft per seat, School Auditorium Design Guide.
  3. [3]Stage of about 60 ft wide by 30 ft deep as a general rule of thumb, Seatorium.
  4. [4]Habitable room minimum 7.5 m², width 2.75 m, height 2.1 m, National Building Code of India 2016.
  5. [5]Dormitory sleeping allowance of 50 sq ft (4.6 m²) per person, U.S. International Fire Code Table 1004.1.1; an outside check only, not the governing standard.