Concept drawing set · Rev A रेखाचित्र

Site plan and floor plans, drawn in true metres

Five sheets. Proportions are exact at any zoom, so read dimensions from the scale bars and dimension strings, not the screen. These are concept-stage drawings: not surveyed, not structurally engineered, and not yet checked against local bye-laws. Each sheet's notes say which figures are cited and which are assumptions.

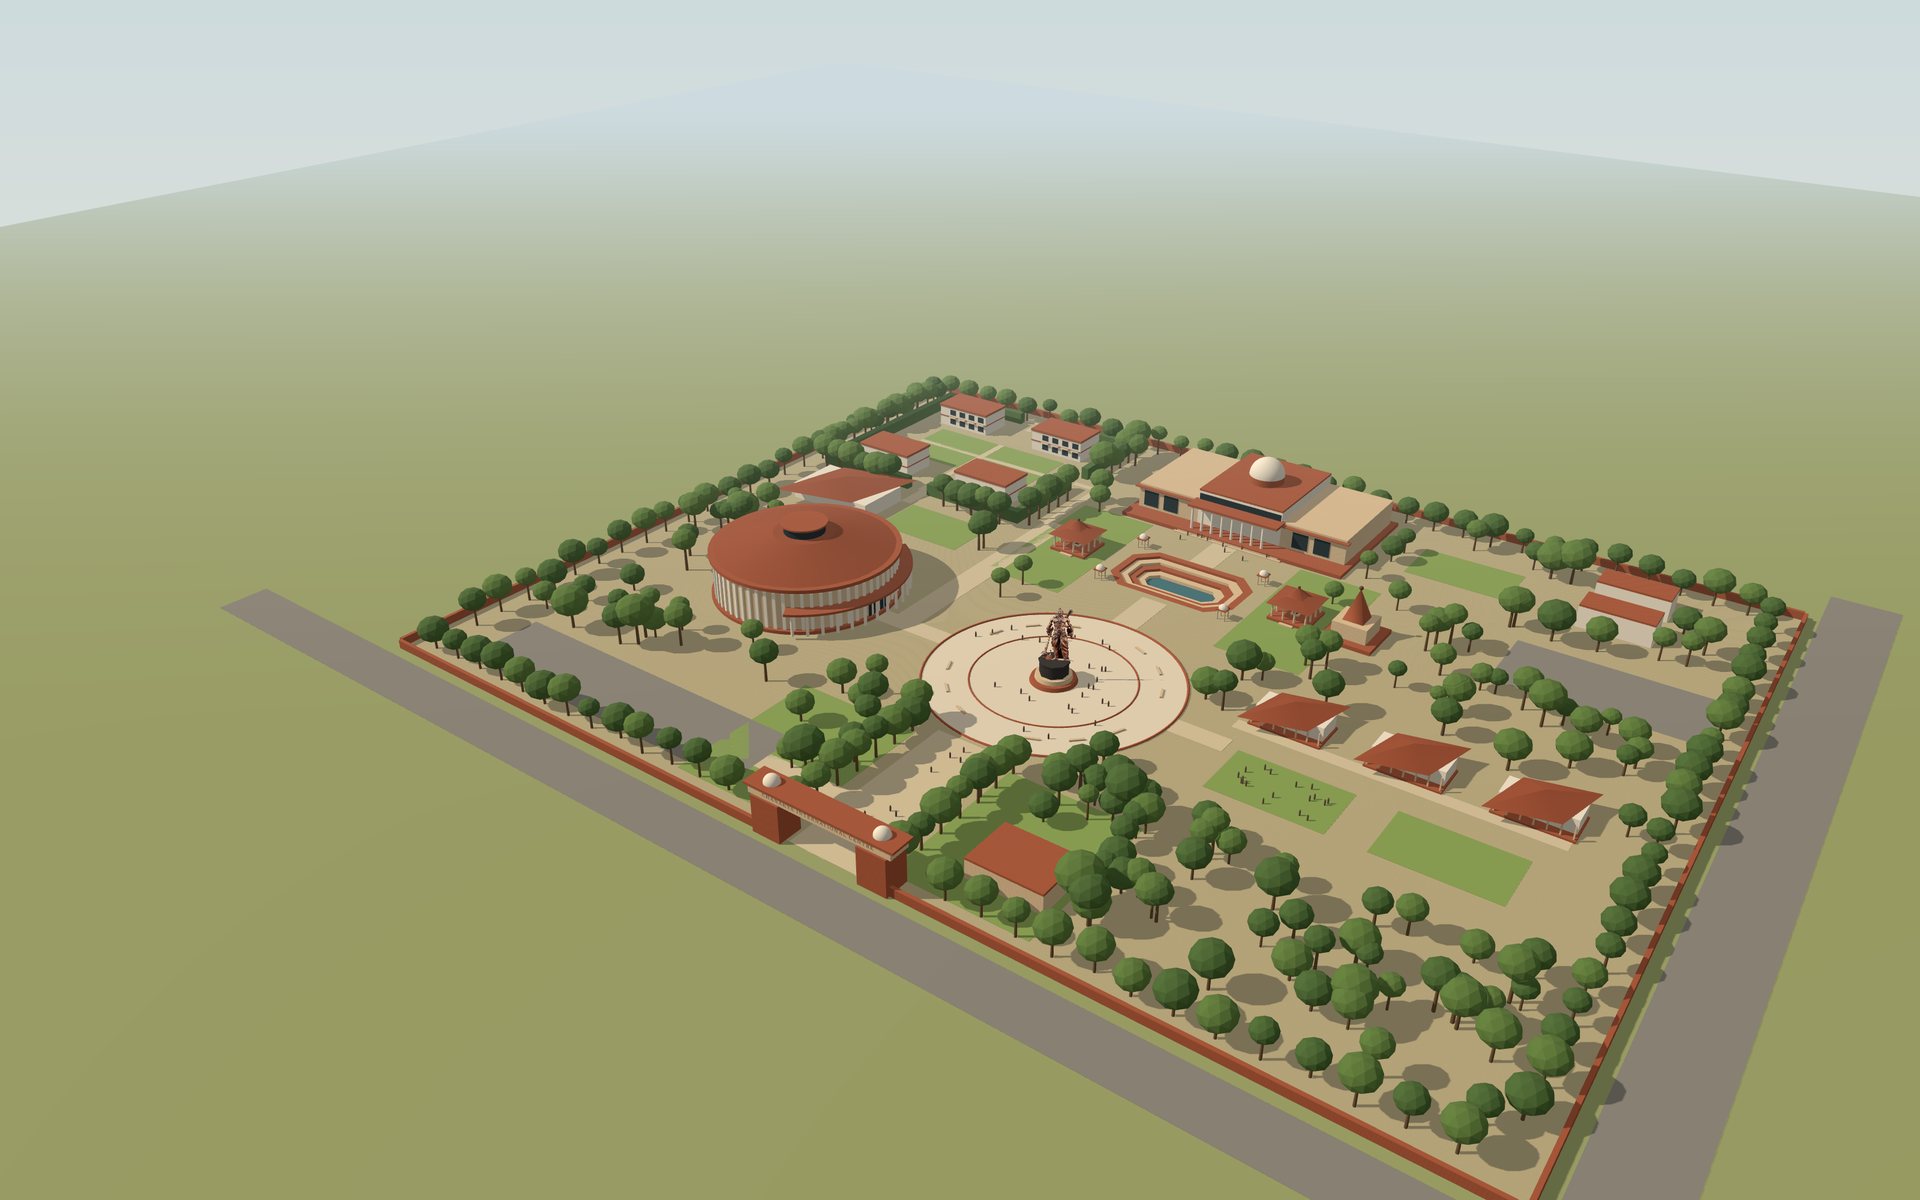
APPROACH ROAD (ASSUMED, SOUTH FRONTAGE) SERVICE LANE (ASSUMED) MAIN GATE · 22 m · “CHANAKYA INTERNATIONAL CENTRE” PARASHURAMA PLAZA ⌀70 STATUE PLINTH ⌀12 SACRED TANK 40×25 GREAT LIBRARY 70×35 · see A-102 ASSEMBLY HALL ⌀55 · 1,200 · A-101 CLASSROOM PAVILIONS 3 × 18×10 · A-104 LAWN A 30×18 LAWN B 30×18 LAWN C 30×18 PUJA 15×15 YAGSHALA 12×12 YAGSHALA 12×12 HEDGE SCREEN · FOOTPATH ACCESS ONLY GUEST RESIDENCES 4 blocks 20×12 · court · A-103 DINING 30×18 KITCHEN GARDEN STAFF QUARTERS 2 × 20×9 SERVICE YARD · 20 ECS SERVICE GATE ▸ PRESS 20×15 VISITOR PARKING · 72 ECS + 2 COACH BAYS 300.0 240.0 N 0 20 50 m
Area schedule
Site 72,000 m² (17.8 ac)
Building footprint ≈ 11,800 m²
Ground coverage ≈ 16%
Teaching lawns 3 × 540 m²
Notes
Lawns are kept to 30×18 m, just under the 100×60 ft lawns at International Centre Goa. The 6 m setback and road positions are assumptions until a survey and the local bye-laws are available. Parking uses a 2.5×5 m stall and a 6 m aisle, which is an assumption to check against the local ECS norm.
Chanakya International Centre
Site plan
A-001scale bar · metresRev A
CONCEPT · NOT FOR CONSTRUCTION
STAGE 20 × 11 WING WING GREEN ROOMS FOYER WC WC MAIN ENTRY ▸ plaza EXIT EXIT ⌀ 55.0 rows @ 0.95 · seat 0.52 · aisles 1.2 N 0 10 m
Seat count (computed from drawn rows)
28 rows, 1,206 seats
Fan ±40° from the stage front
Single level, no balcony needed
Notes
The 0.95 m row pitch and 0.52 m seat width are assumptions taken from common practice. The seating allowance of about 0.93 m² per seat including aisles is cited on the masterplan page [1]. Exit count and widths follow no code yet and are placeholders for a fire consultant to size under NBC Part 4.
Chanakya International Centre
Assembly Hall · ground plan
A-101scale bar · metresRev A
CONCEPT · NOT FOR CONSTRUCTION
1 2 3 4 5 6 7 8 9 10 11 A B C D E F MANUSCRIPT VAULT double wall · 14×21 CONSERVATION LAB LIFT WC STAFF · PROCESSING READING HALL 28×28 LOBBY · ISSUE DESK OPEN STACKS SEMINAR / DIGITAL PORTICO ▾ facing tank 21.0 28.0 21.0 70.0 35.0 N 10 m
Area schedule
Reading hall 784 m² · 120 seats
Open stacks 588 m²
Vault 294 m² · Conservation 196 m²
Gross 2,450 m²
Notes
The 7×7 m structural grid is an assumption, as is the whole library brief (see the masterplan table). The vault is drawn with a double wall to allow separate climate control. Its humidity and temperature targets still need a conservation specialist.
Chanakya International Centre
Great Library · ground plan
A-102scale bar · metresRev A
CONCEPT · NOT FOR CONSTRUCTION
STAIR LINENSTORE CORRIDOR 1.8 ROOM 4.1×5.1 20.0 3.6 4.1 4.1 4.1 4.1 5.1 1.8 5.1 12.0 ▴ COURT SIDE N 5 m
Room schedule
8 rooms per floor × 2 floors
= 16 rooms per block, 64 across 4 blocks
Room 4.1×5.1 = 20.9 m² incl. bath
Sleeping area ≈ 16 m²
Notes
The rooms are well above the NBC 2016 habitable-room minimum of 7.5 m² with a 2.75 m minimum width [4]. The 1.8 m corridor and the double-loaded plan are assumptions. This is a typical floor; the first floor repeats it.
Chanakya International Centre
Guest block · typical floor
A-103scale bar · metresRev A
CONCEPT · NOT FOR CONSTRUCTION
WRITING WALL CLASSROOM 95 m² FACULTY · STORE WC WC SHADED VERANDA 2.4 · opens to teaching lawn ▾ 12.5 5.5 18.0 7.6 2.4 10.0 N 5 m
Capacity
40 desks + faculty
≈2.4 m² per student
3 pavilions ≈ 120 seats
Notes
The class size and the 2.4 m² per student are assumptions. The veranda faces south onto Lawns A and B so a class can move outside.
Chanakya International Centre
Classroom pavilion · plan
A-104scale bar · metresRev A
CONCEPT · NOT FOR CONSTRUCTION