Delhi HQ · concept drawing set · Rev A रेखाचित्र

Eight sheets for a two-acre headquarters

One scheme on a two-acre plot, drawn in true metres. The plot is assumed to be 100 × 81 m with the road on its south side. The development limits are also assumptions, taken from typical MPD-2021 socio-cultural norms: 30% ground coverage, FAR 120, four storeys, and setbacks of 15 m front and 9 m sides and rear. Check all of these against the actual allotment letter and current DDA controls.

Site

One scheme on an assumed 100 × 81 m plot, road to the south.

BUILDABLE ENVELOPE ParashuramaVashishthaVeda VyasaPaniniChanakyaAryabhataShankaracharyaRamanujacharya PUJA NORTH WING · 80 × 16 · G+3WEST WING · 22 × 40 · G+3 DOMEPORTE-COCHÈRE READING GARDENDINING TERRACE FORECOURTRAMP ▾ B17 m FIRE-TENDER LOOP · ENTRY E, EXIT W MAIN ROAD (assumed 30 m ROW) 100.0 81.0 · 8,100 m² ≈ 2.0 ac 15.0 front 9.0 N 20 m
Site
Plot 100 × 81 = 8,100 m²
Ground coverage 27.1% (limit 30)
FAR 98 (limit 120)
Garden + forecourt ≈ 3,100 m²
Why an L
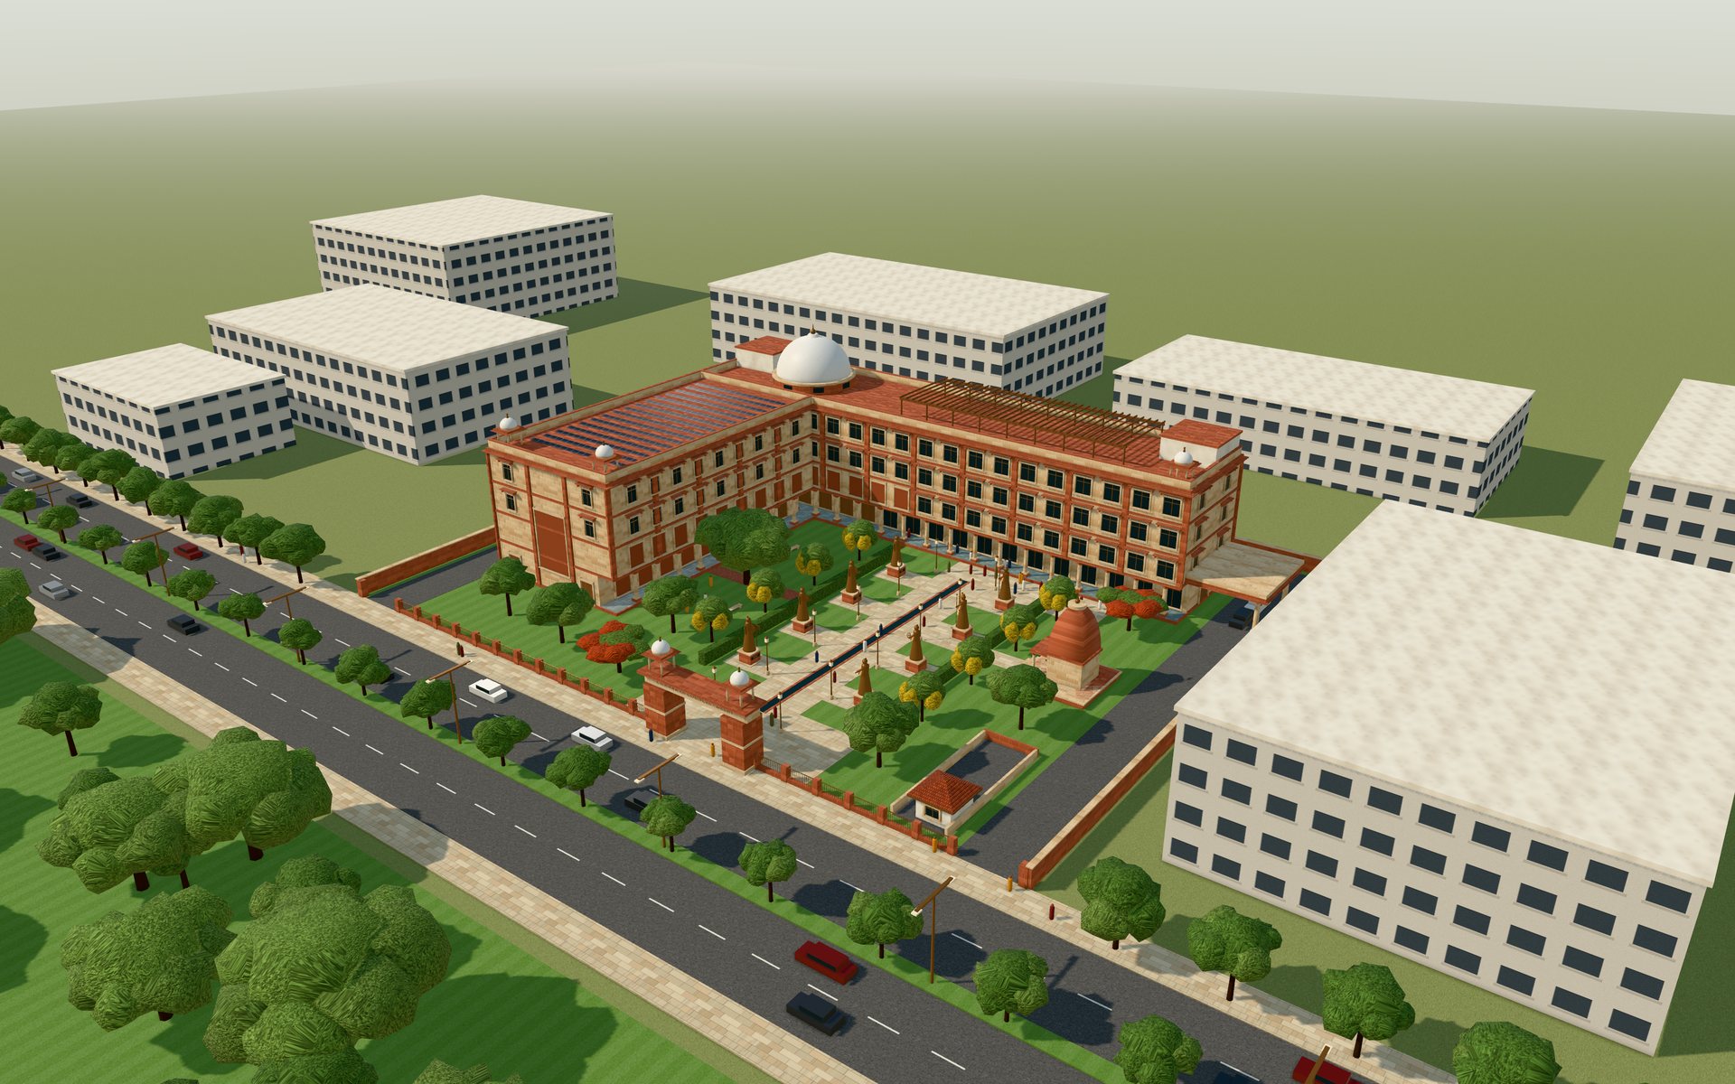
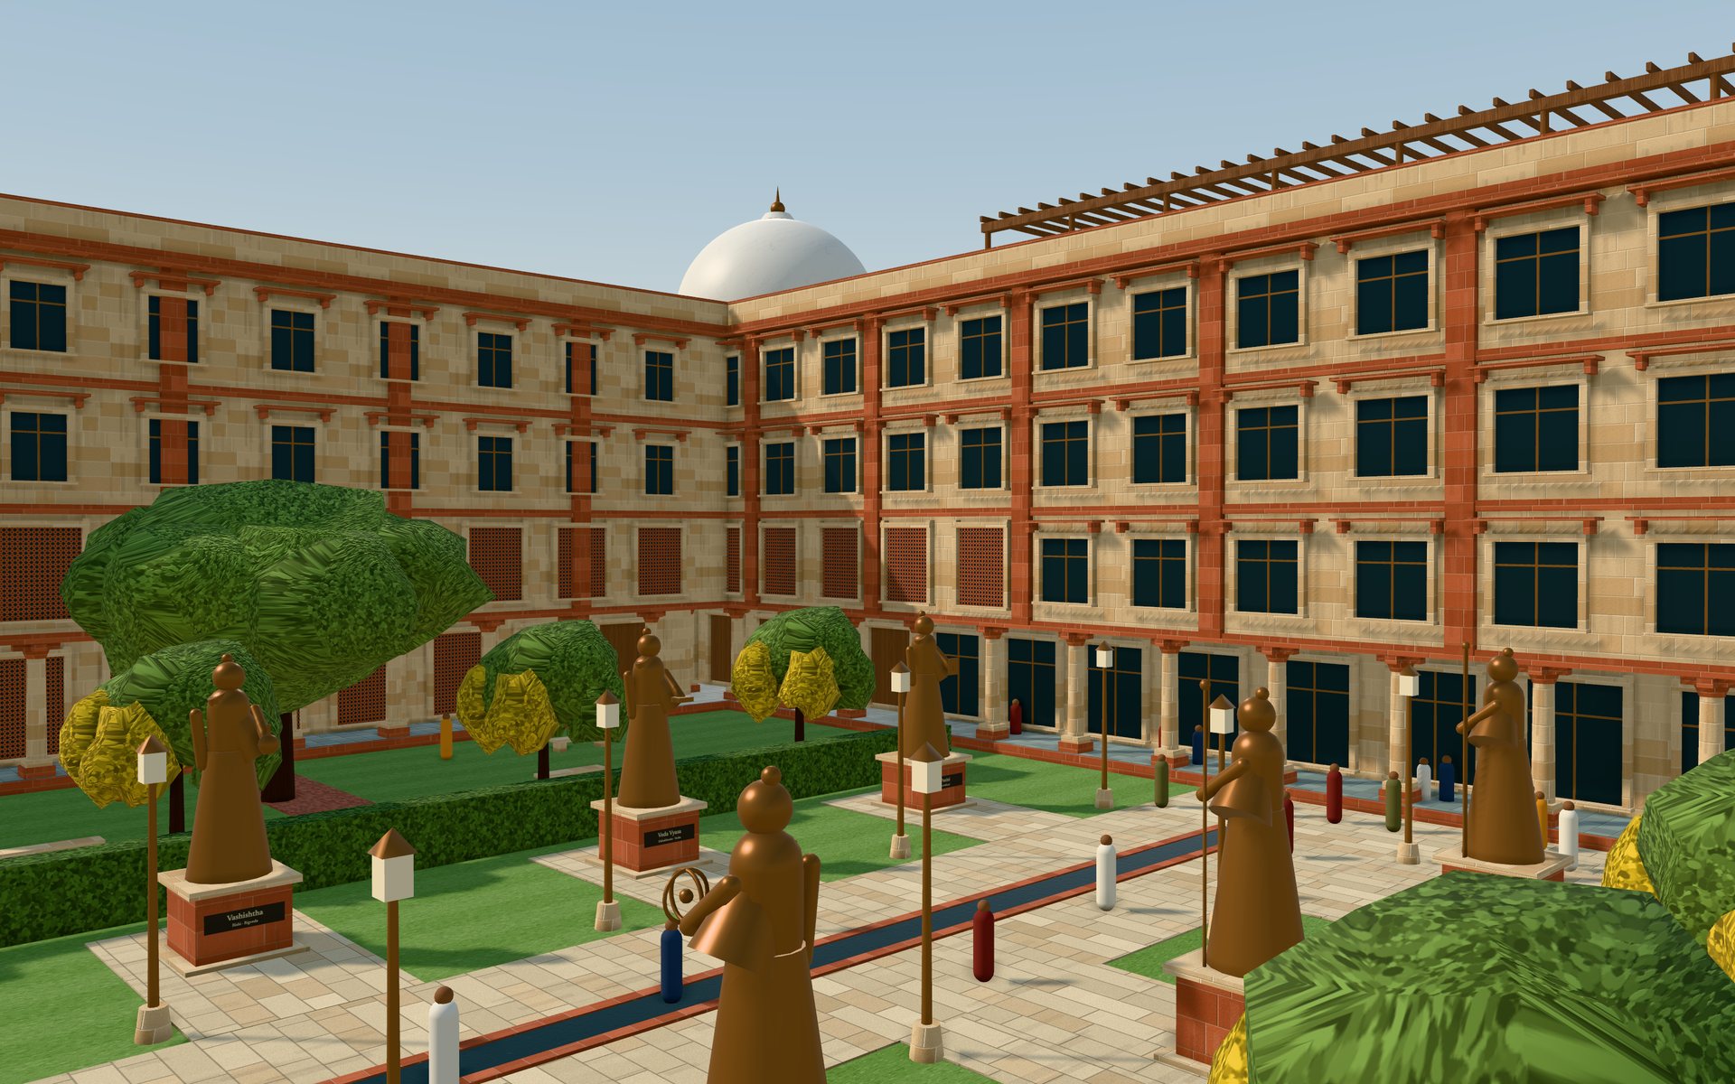
Pushing the building into the north and west setback lines gives the garden the best orientation. The north wing's long garden face looks south, where chajjas and the arcade can shade it. The west wing takes the hard afternoon sun on a solid jaali wall and shelters the garden behind it. The Rishi Path starts at the street gate and runs to the main door, so the eight sages are the approach to the building. A building over 15 m tall needs a fire-tender route, so a 7 m drive loops around it inside the setbacks.
Chanakya Council · Delhi
Site plan
D-001scale bar · metresRev A
CONCEPT · NOT FOR CONSTRUCTION
Floor plans

Ground to roof. Areas are gross per floor.

CORE A64 m²WC40 m²ENTRANCE LOBBY312 m²EXHIBITION GALLERY312 m²DINING · 120208 m²KITCHEN40 m²CORE B · VIP64 m²ARCADE · 3.0AUDITORIUM FOYER152 m²AUDITORIUM · 250608 m² 80.0 · grid 8.0 40.016.0 RISHI GARDEN ▾ N 16 m
This floor
FFL +0.45
Floor area 2,160 m²
Auditorium 250 · dining 120
Notes
Visitors come in off the Rishi Path through the arcade into a double-height lobby. The gallery sits between the lobby and the dining hall, so exhibitions are part of the daily route. VIPs arrive by car at the porte-cochère and go straight into Core B. The auditorium foyer is on the garden corner and doubles as a break-out space for events.
Chanakya Council · Delhi
Ground floor plan
D-101scale bar · metresRev A
CONCEPT · NOT FOR CONSTRUCTION
CORE A64 m²LIBRARY / READING ROOM512 m²MEDIA / PRESS192 m²SEMINAR 175 m²SEMINAR 275 m²SEMINAR 375 m²TRAINING75 m²CORE B64 m²BALCONY · CONTROL176 m²AUDITORIUM (void) 80.0 · grid 8.0 40.016.0 N 16 m
This floor
FFL +5.00
Floor area 1,456 m²
Library ≈ 60 seats · 3 seminar + training
Notes
The library runs along the south face behind the jaali, lit by filtered garden light. The media room is next to the lift in Core A, so the press can reach it without going through the offices. The seminar rooms cluster at the east end near Core B, so training groups can use them from the VIP entrance without crossing the building.
Chanakya Council · Delhi
First floor plan
D-102scale bar · metresRev A
CONCEPT · NOT FOR CONSTRUCTION
CORE A64 m²COUNCIL OFFICES · open plan + cabins1024 m²CORE B64 m²LOUNGE · PANTRY88 m²G1G10G2G11G3G12G4G13G5G14G6G15G7G16G8G17G9G18 80.0 · grid 8.0 40.016.0 N 16 m
This floor
FFL +9.20
Floor area 2,160 m²
18 guest rooms · open-plan offices
Notes
Office cabins line the north face and the open plan takes the south. The guest wing is separated from the offices at Core A, so guests use their own lift. Each guest room is 4.0 × 9.6 m including its bath. Rooms on the west side look out through the jaali screen.
Chanakya Council · Delhi
Second floor plan
D-103scale bar · metresRev A
CONCEPT · NOT FOR CONSTRUCTION
CORE A64 m²COUNCIL CHAMBER256 m²BOARD ROOM · 24192 m²SECRETARIAT · DG OFFICES576 m²CORE B64 m²LOUNGE · PANTRY88 m²G1G10G2G11G3G12G4G13G5G14G6G15G7G16G8G17G9G18 80.0 · grid 8.0 40.016.0 N 16 m
This floor
FFL +13.40
Floor area 2,160 m²
Council chamber under the dome · 18 guest rooms
Notes
The council chamber sits under the marble dome at the corner where the two wings meet, so it is visible from the garden and the street. The board room and secretariat are next to it. Core B links this floor straight down to the VIP drop-off.
Chanakya Council · Delhi
Third floor plan
D-104scale bar · metresRev A
CONCEPT · NOT FOR CONSTRUCTION
MUMTYDOME Ø 11.2SERVICESROOF TERRACE · PERGOLA640 m²MUMTYSOLAR PV880 m² 80.0 · grid 8.0 40.016.0 N 16 m
This floor
FFL +17.60
Floor area 0 m²
Terrace ≈ 600 m² · PV ≈ 650 m²
Notes
The roof terrace is sized for about 300 standing at an evening event. It has a teak pergola, its own pantry at Core B, and a view of the dome. The west-wing roof carries solar panels. The chhatris stand at the three outer corners.
Chanakya Council · Delhi
Roof plan
D-105scale bar · metresRev A
CONCEPT · NOT FOR CONSTRUCTION

Sections and zoning

Heights, the auditorium truss, and the check against assumed MPD-2021 limits.

A–A · north–south on the Rishi Path axis, looking west · m
BASEMENT B1 · PARKING ≈ 140 ECS · PLANT · −4.80 GALLERYLIBRARY / MEDIACOUNCIL OFFICESSECRETARIATARCADE ◂ PERGOLA · ROOF TERRACE +17.60 GATEWAY ROAD ▸ ±0.00+5.00+9.20+13.40+17.60+19.15 RISHI PATH · 8 SAGES ≈ 6.0 OVERALL · RILL ON AXIS South garden: winter sun at noon 36°, summer 83° (Delhi ≈ 28.6° N)
B–B · north–south through the west wing (auditorium and guest floors), looking east · m
STAGE AUDITORIUM · 250 · 7.6 clear under the transfer truss FOYERBALCONY · CONTROL GUEST ROOMS · 18 · floor 2GUEST ROOMS · 18 · floor 3 STEEL TRANSFER TRUSS 1.6 DEEP · SPANS 19 m JAALI 5.6 × 8.2 +17.60+13.40road ▸
Heights
G 4.55 · upper floors 4.20
Roof +17.60 · parapet +19.15
Dome crown +25.35 · finial +26.8
Basement −4.80
Notes
The auditorium takes the two lower floors of the west wing. A 1.6 m deep steel truss at floor 2 carries the guest floors over its 19 m span, so the hall needs no columns. The raked floor drops 1.8 m below the foyer, which gives step-free entry at the rear. The dome over the council chamber sits above the parapet line as an architectural feature. Whether the DDA exempts it from the height limit needs confirming. Truss depth and floor heights are assumptions for the structural engineer.
Chanakya Council · Delhi
Sections A–A and B–B
D-201metresRev A
CONCEPT · NOT FOR CONSTRUCTION
Zoning check (assumed limits)
Control
Limit
Proposed
Ground coverage
30% · 2,430 m²
27.1% · 2,196 m²
FAR
120 · 9,720 m²
98 · 7,972 m²
Storeys
4
G+3 + basement
Setbacks F / S / R
15 / 9 / 9 m
15 / 9 / 9 m
Parking
≈ 2 ECS / 100 m²
≈ 140 ECS in B1 + 4 drop-off
Fire access
6 m min. around >15 m
7 m loop drive
Unused FAR is about 1,748 m². That leaves room for a later extension, or for an auditorium balcony and mezzanines, without changing the footprint.
Programme by floor
G
Lobby, gallery, dining + kitchen, auditorium + foyer, arcade
2,160
1
Library, media, 3 seminar + training, auditorium balcony
1,456
2
Council offices, 18 guest rooms
2,160
3
Council chamber, board room, secretariat, 18 guest rooms
2,160
Roof
Terrace, services, PV (not counted in FAR)
0
Garden
Puja room 36 m² (counted in ground coverage and FAR)
36
Key numbers
Auditorium 250 · dining 120
Guest rooms 36 · library ≈ 60 seats
Seminar 3 + training 1 · board 24
Before the next stage
1. Plot dimensions, road width and the plot's land-use premise, from the allotment letter. 2. Current FAR, coverage and height limits for that premise, from DDA and UBBL 2016. 3. Whether guest rooms are allowed under that use. 4. Fire NOC requirements for the auditorium's assembly occupancy. 5. The final list of sages and the sculptors for the bronzes.
Chanakya Council · Delhi
Zoning and area statement
D-301·Rev A
CONCEPT · NOT FOR CONSTRUCTION