Dwarka, New Delhi · Concept design दिल्ली
A headquarters around a garden of sages
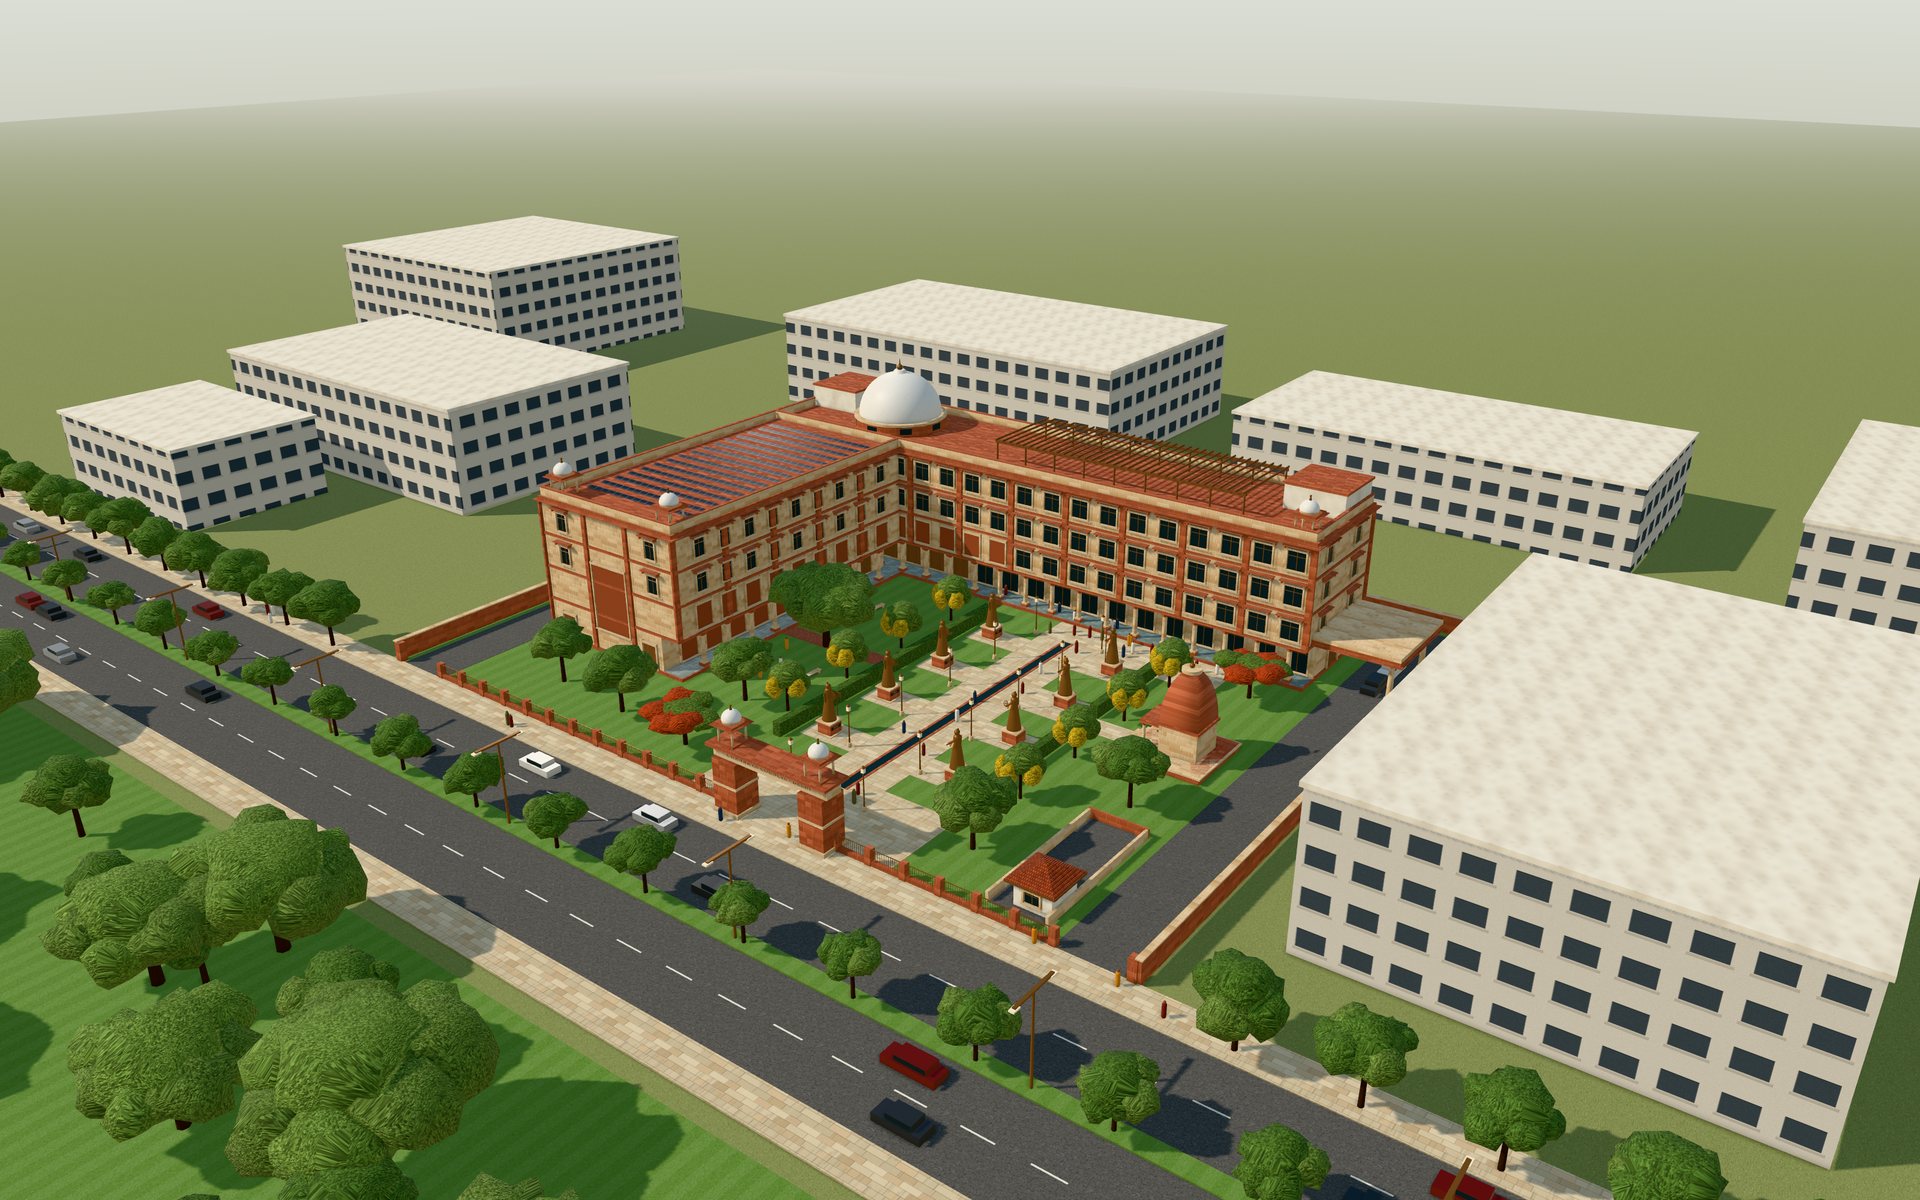
On a two-acre plot in Dwarka, the Council's Delhi headquarters is one L-shaped building of four storeys. It wraps a south-facing garden, and the way in is a walk between eight bronze sages.
The plan योजना
Why the building is an L
Pushing the building into the north and west setback lines gives the garden the best orientation. The north wing's long garden face looks south, where chajjas and an arcade can shade it. The west wing takes the hard afternoon sun on a solid jaali wall and shelters the garden behind it.

- North wing80 × 16 m
- West wing22 × 40 m
- Ground coverage27.1% · limit 30%
- FAR98 · limit 120
- Garden and forecourt≈3,100 m²
- Fire-tender drive7 m loop inside the setbacks
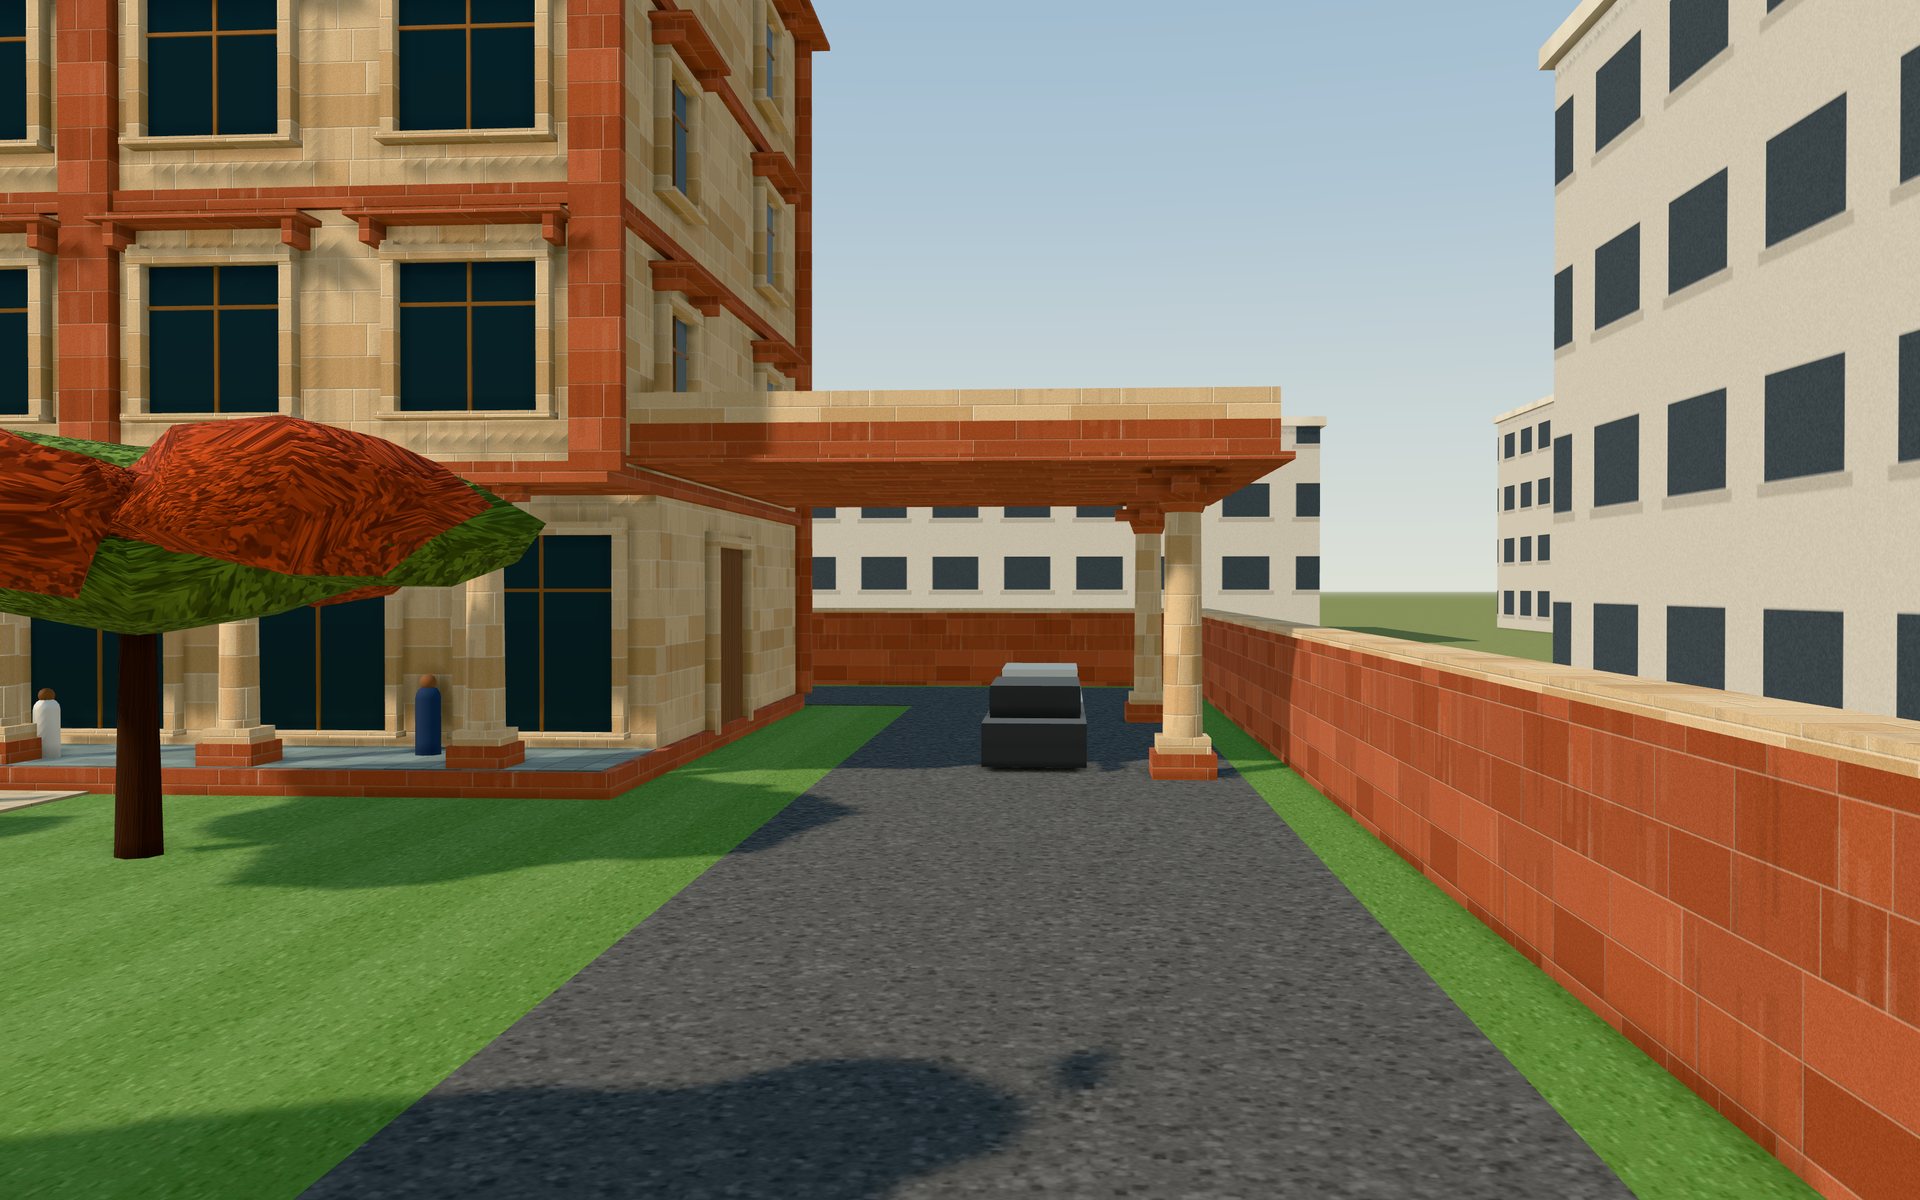
A building over 15 m tall needs a fire-tender route, so a 7 m drive loops around it inside the setbacks. VIP cars pull in under a porte-cochère at the east end without crossing the garden.
The Rishi Path ऋषि मार्ग
Eight sages are the approach to the building
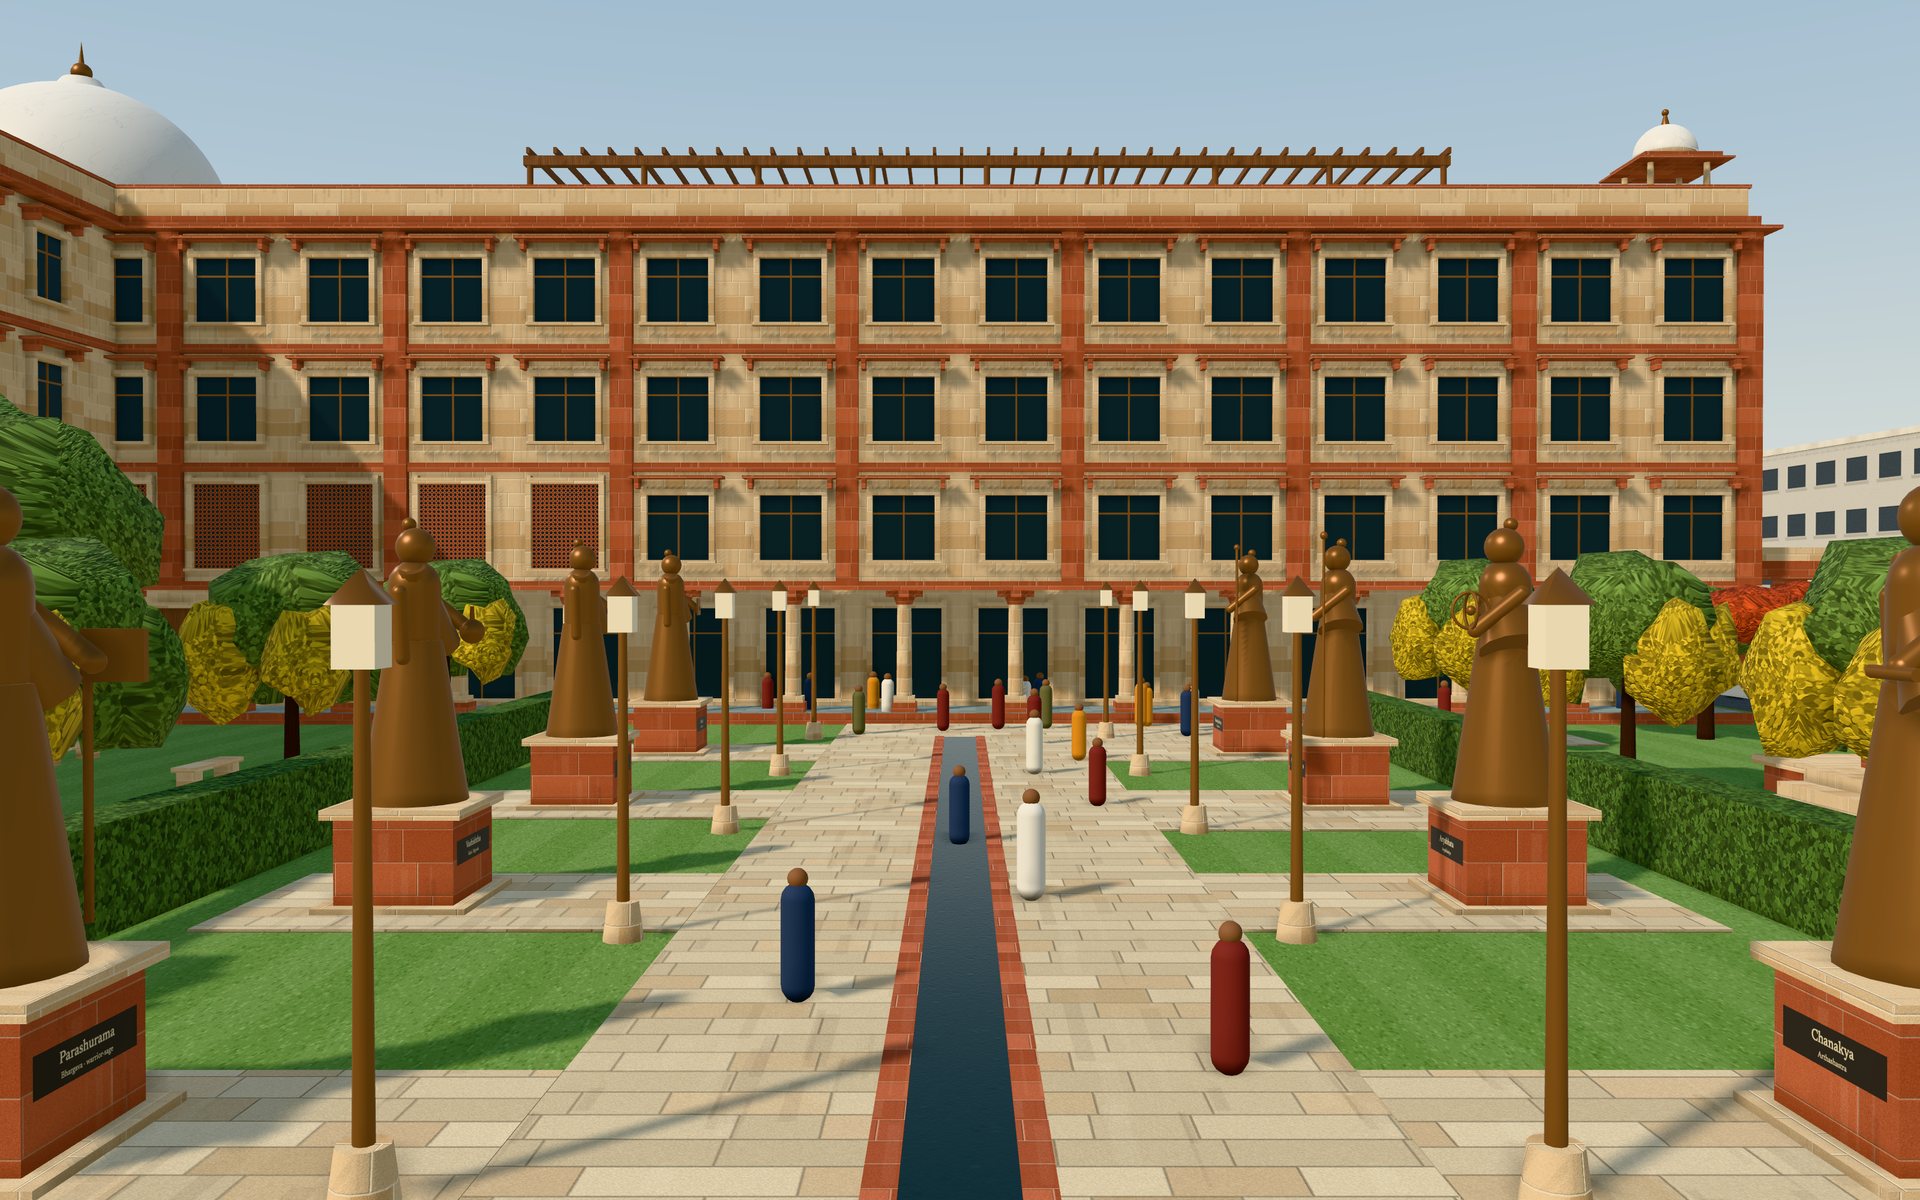
From the street gate, a stone walk with a rill down its centre runs to the main entrance arcade. Eight bronze figures stand on red plinths either side, about six metres tall overall, each with one identifying attribute.
- Parashurama parashu
- Vashishtha
- Vyasa book
- Panini tablet
- Chanakya scroll
- Aryabhata armillary sphere
- Adi Shankaracharya staff
- Ramanujacharya staff
The bronzes shown are placeholders. The final list of sages and the sculptors are still to be chosen.
Programme कार्यक्रम
Public below, council above, guests to one side
Visitors come in off the Rishi Path into a double-height lobby. The gallery sits between the lobby and the dining hall, so exhibitions are part of the daily route. The council chamber sits under the marble dome where the two wings meet, visible from the garden and the street.
- Roof+17.60
Terrace for evening events
About 600 m² for 300 standing, under a teak pergola with its own pantry and a view of the dome. Solar on the west wing roof.
- 32,160 m²
Council chamber, board room, secretariat
The chamber sits under the dome at the corner. A 24-seat board room beside it. Eighteen guest rooms in the west wing.
- 22,160 m²
Council offices, guest rooms
Cabins on the north face, open plan to the south. The guest wing has its own lift at Core A. Eighteen rooms of 4.0 × 9.6 m with bath.
- 11,456 m²
Library, media, seminar and training
A library of about 60 seats along the south face behind the jaali. Three seminar rooms and a training room near the VIP core. The auditorium balcony.
- G2,160 m²
Lobby, gallery, dining, auditorium
A 250-seat auditorium in the west wing, its foyer on the garden corner. Dining for 120. An arcade runs the full 80 m of the garden front.
- B1−4.80
Parking and plant
About 140 cars below ground, plus four drop-off bays.
Views दृश्य
The same material language as Kurukshetra
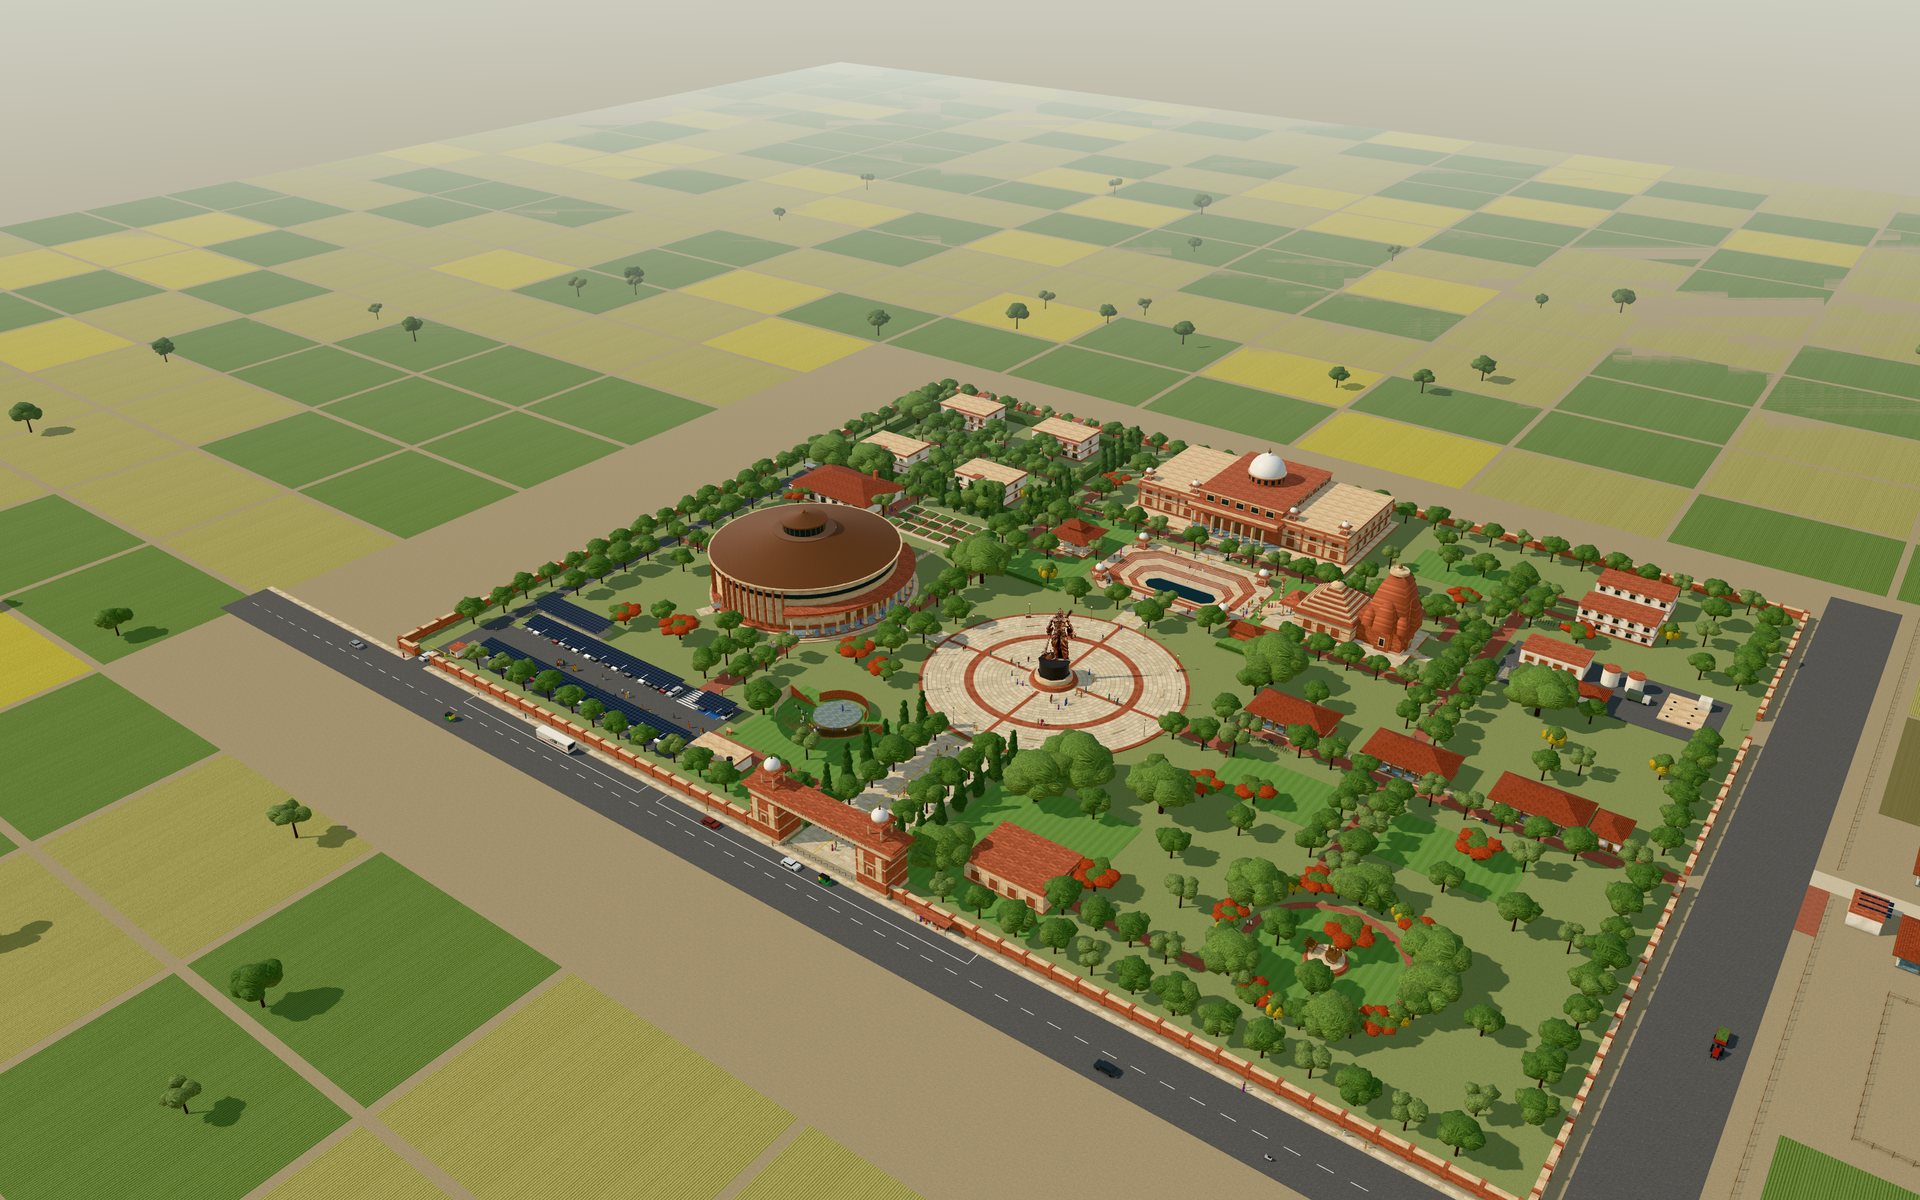
Red and buff sandstone, jaali, bracket-order columns and a Makrana marble dome, set among the ordinary blocks of Dwarka. These views are from the Delhi 3D model; materials and heights are assumptions.
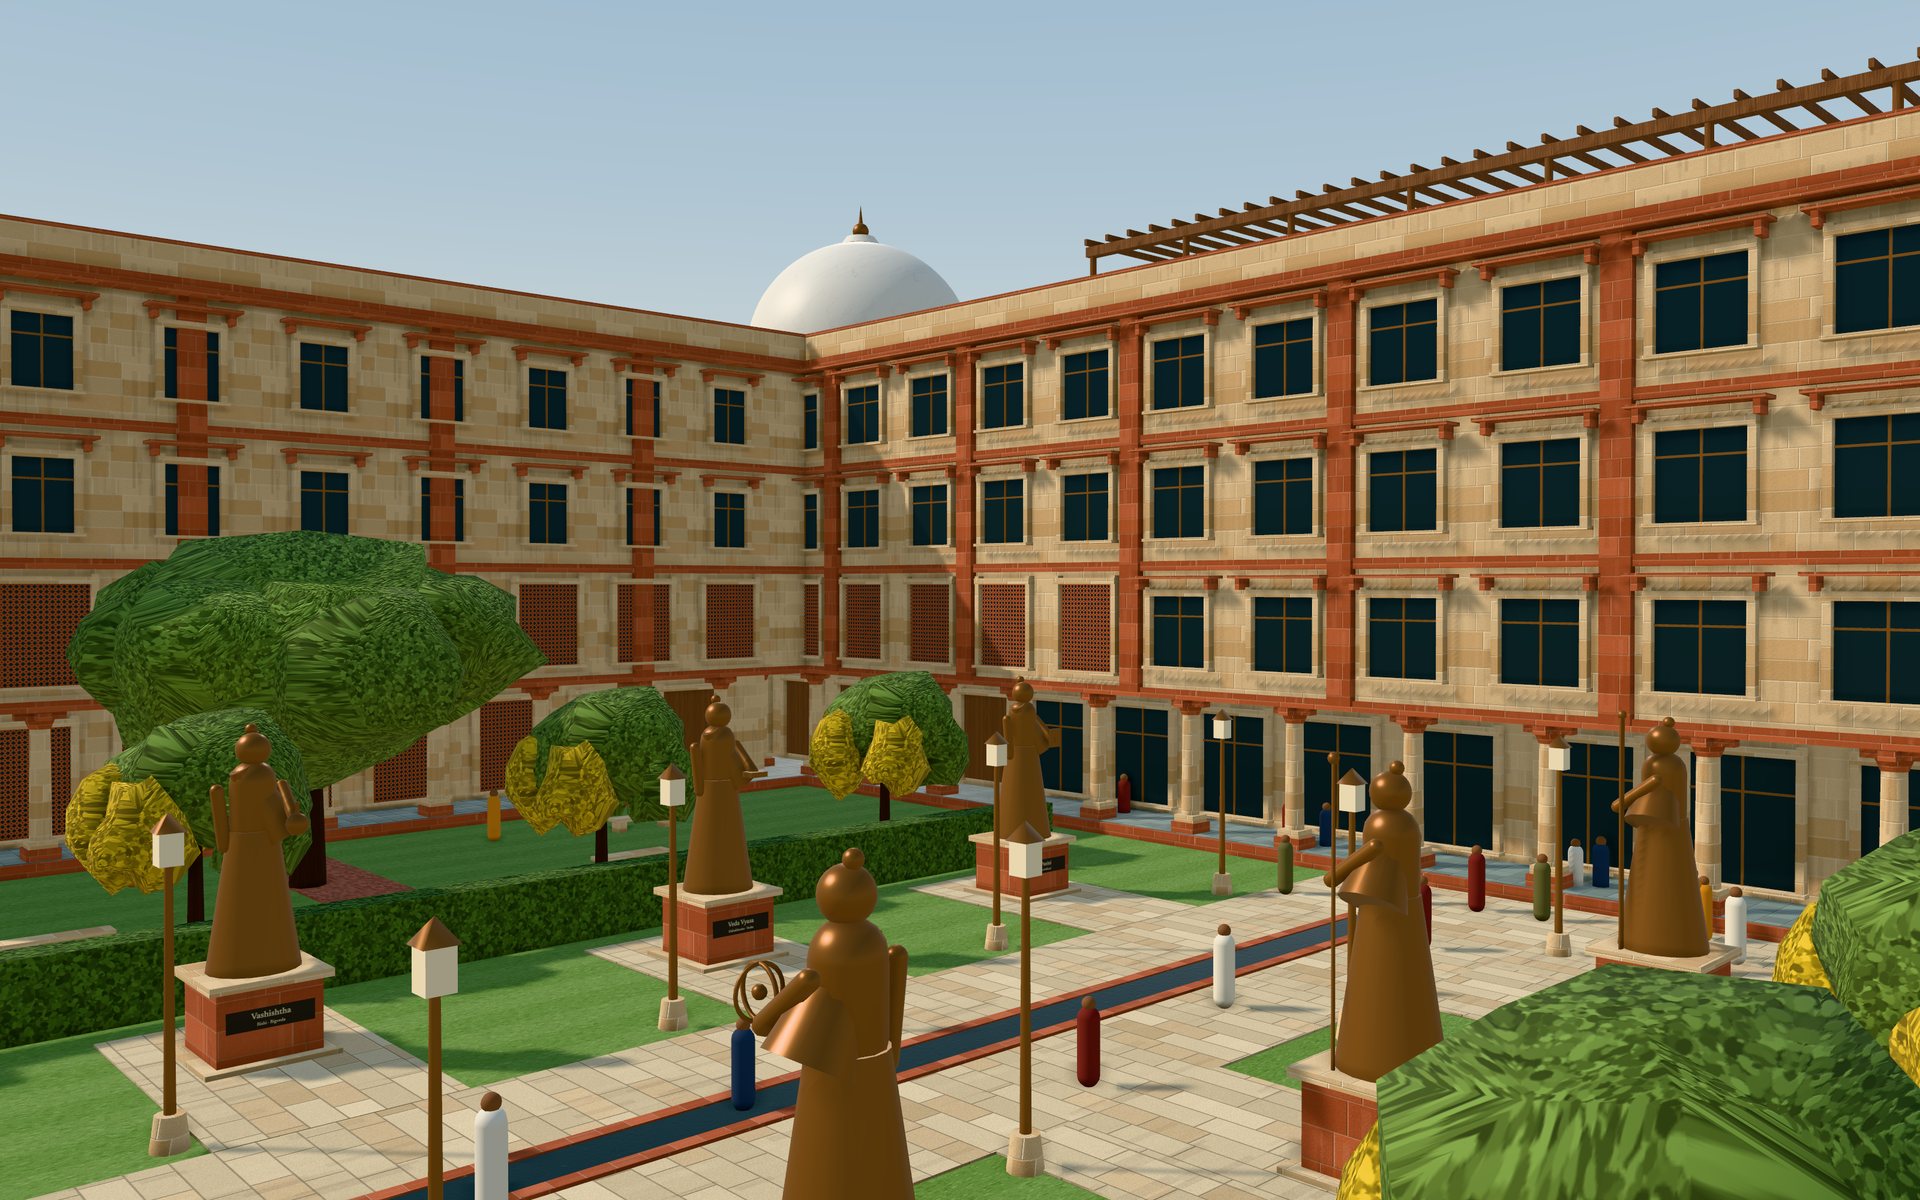
An 80 m arcade along the garden
A 3 m arcade of bracket-order columns shades the lobby, gallery and dining hall. The library sits behind jaali on floor 1, with offices under stone chajjas above. Red pilasters every 8 m mark the structural grid.
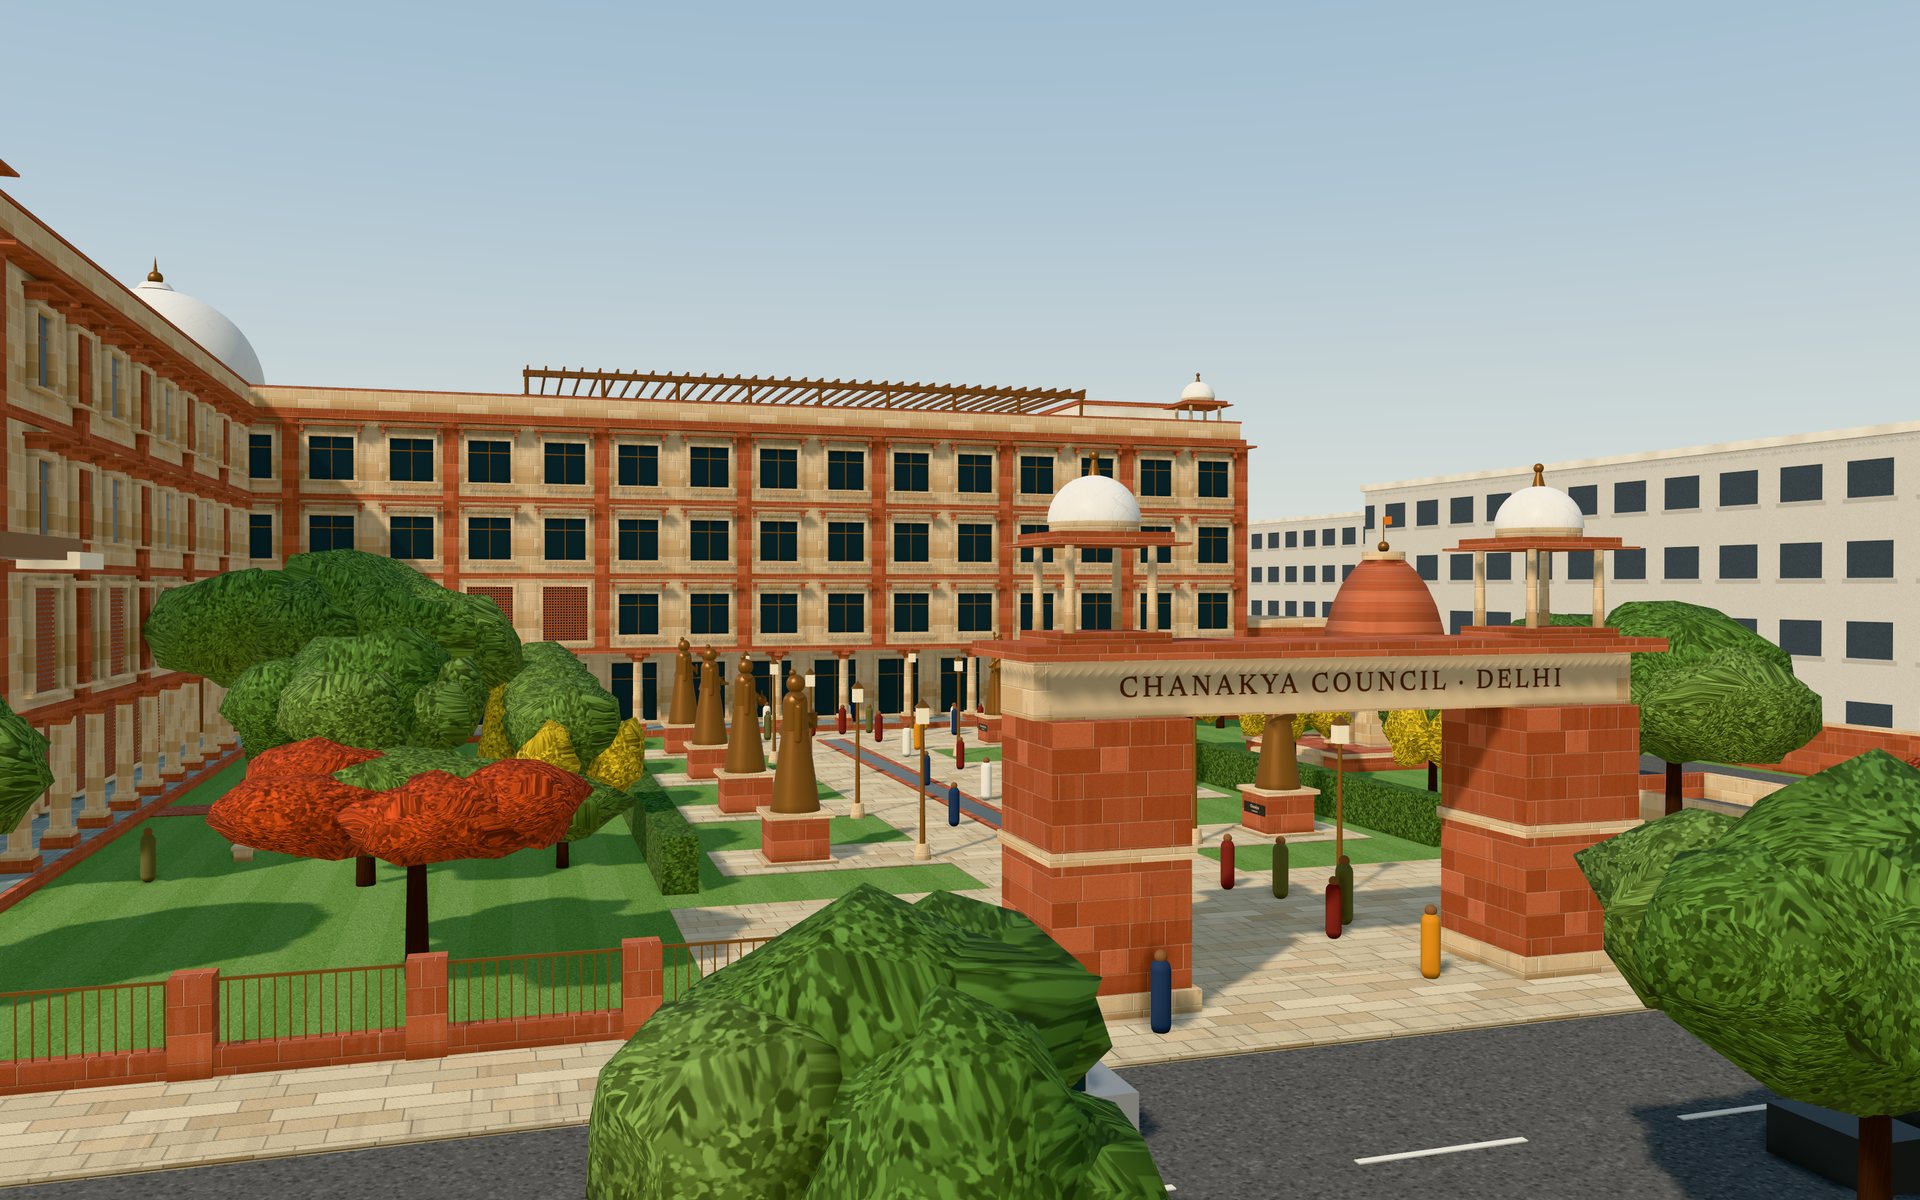
A garden you can see from the street
A low red plinth wall with a bronze railing, and a gateway on the axis carrying the inscription.
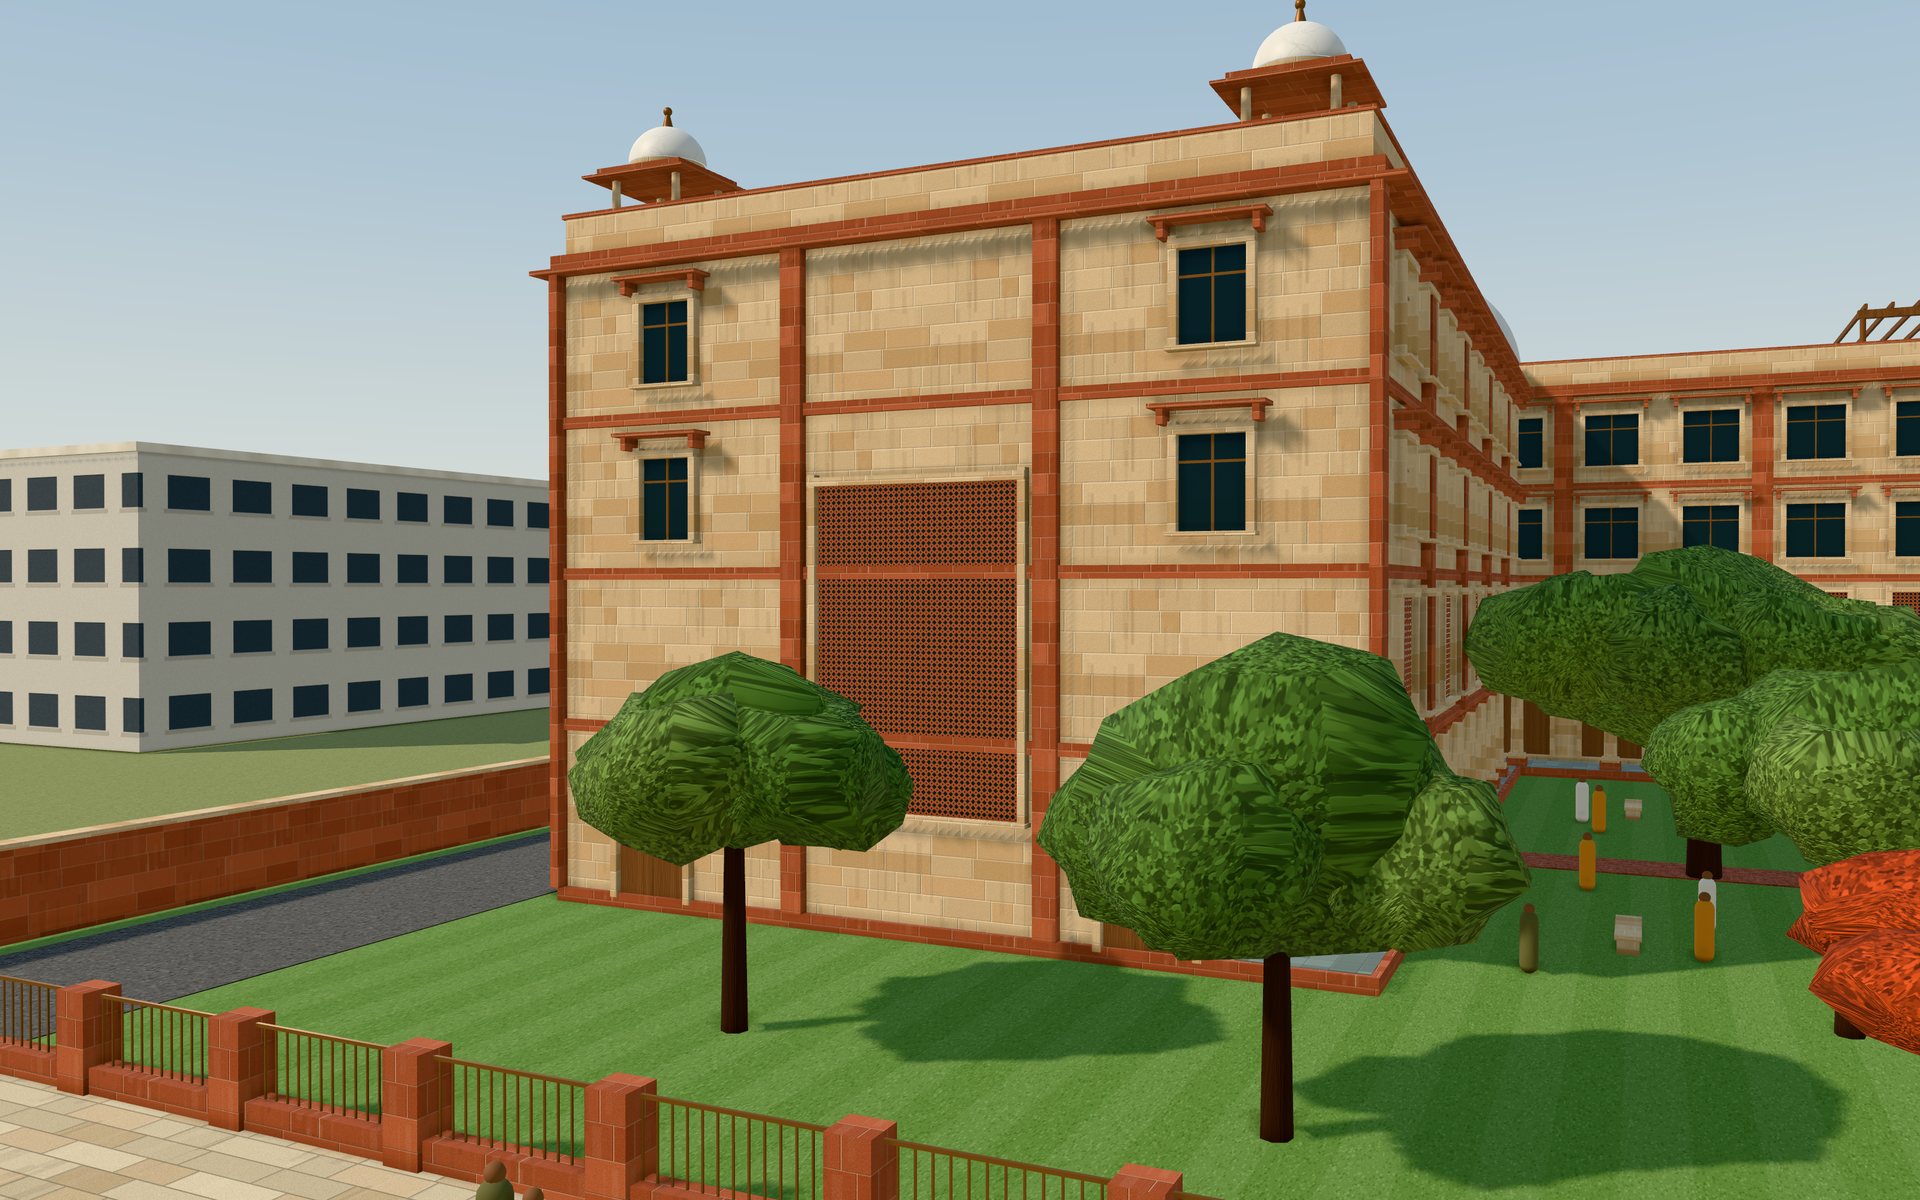
A jaali as the building's sign
A 5.6 × 8.2 m red sandstone jaali lights the foyer stair and faces the road.
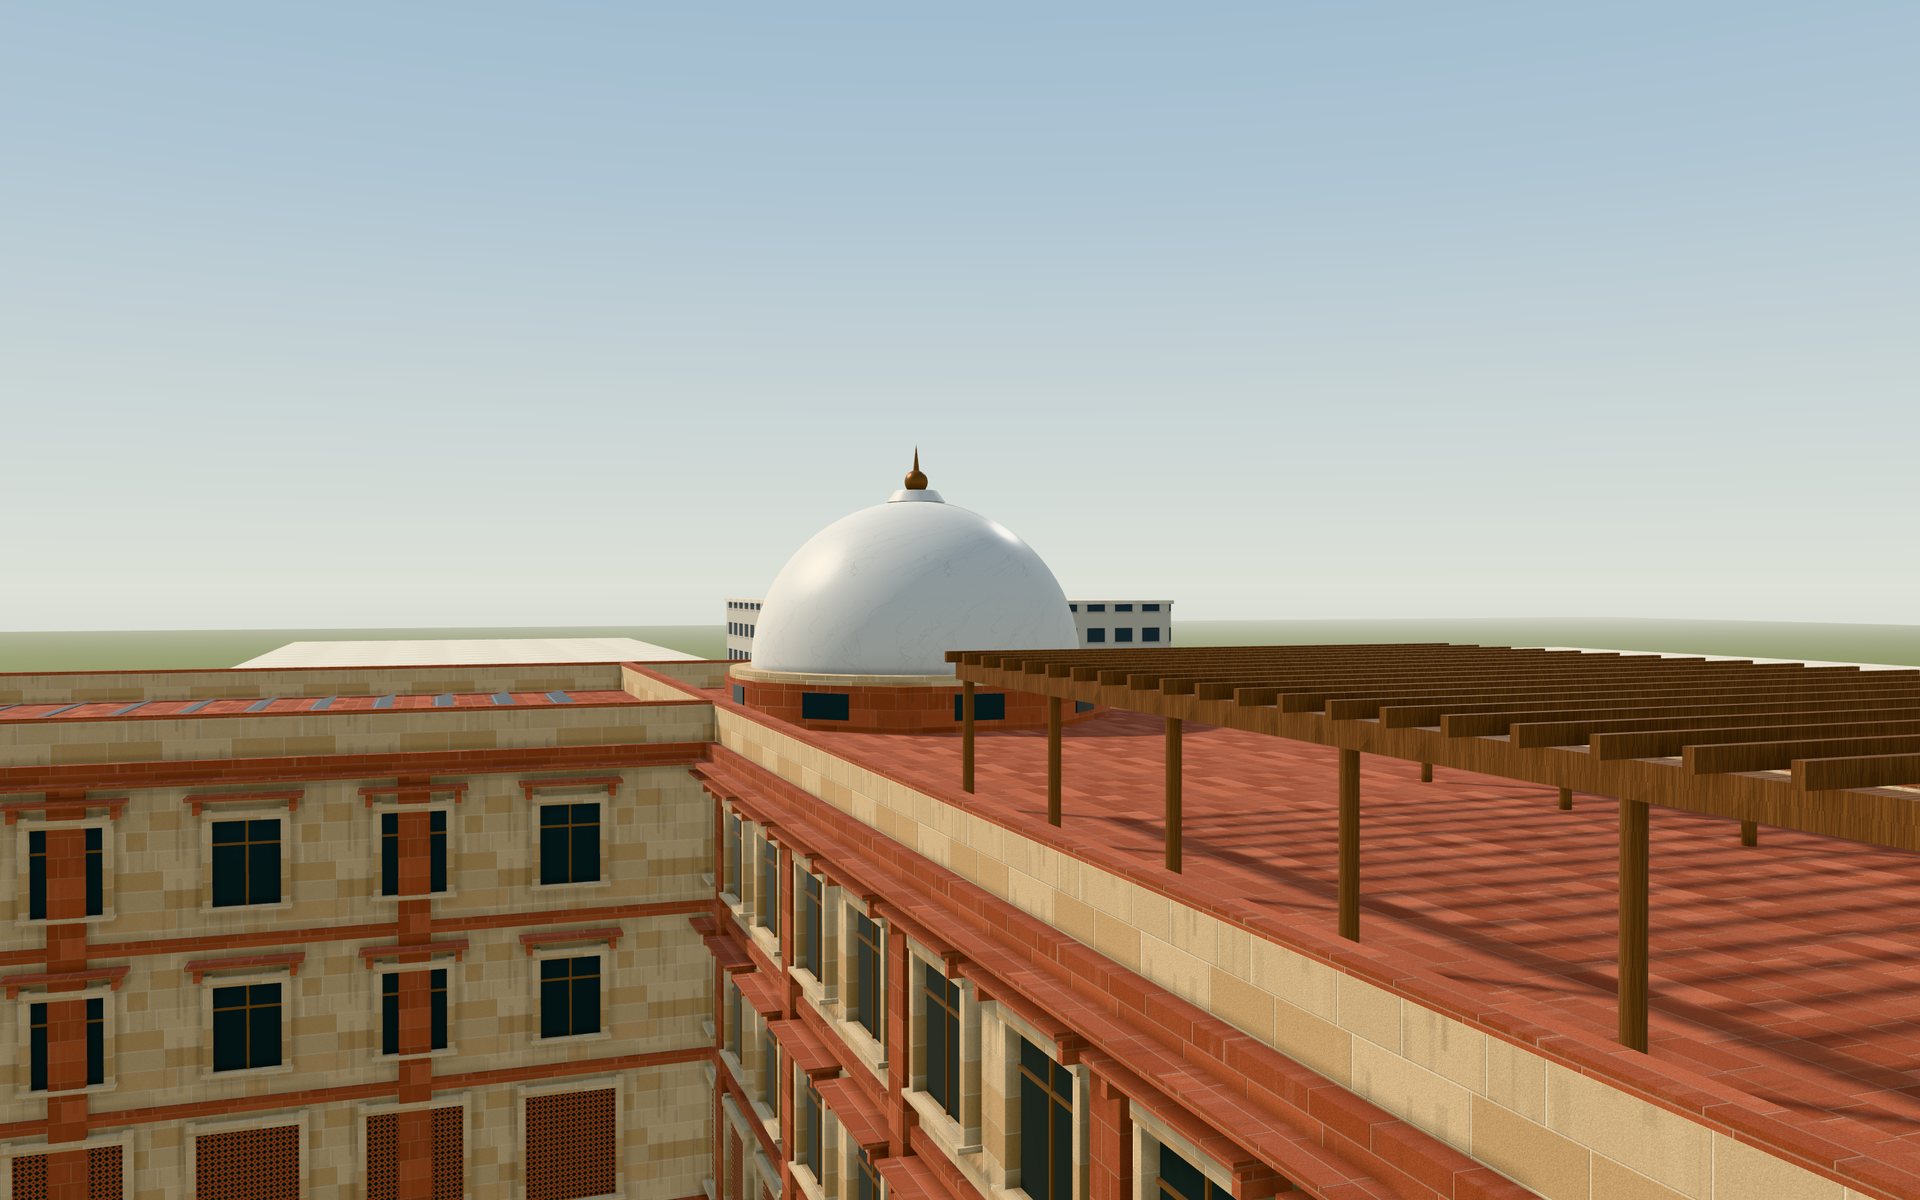
Evenings under the pergola
520 m² of Kota stone under teak, looking west to the dome over the council chamber.
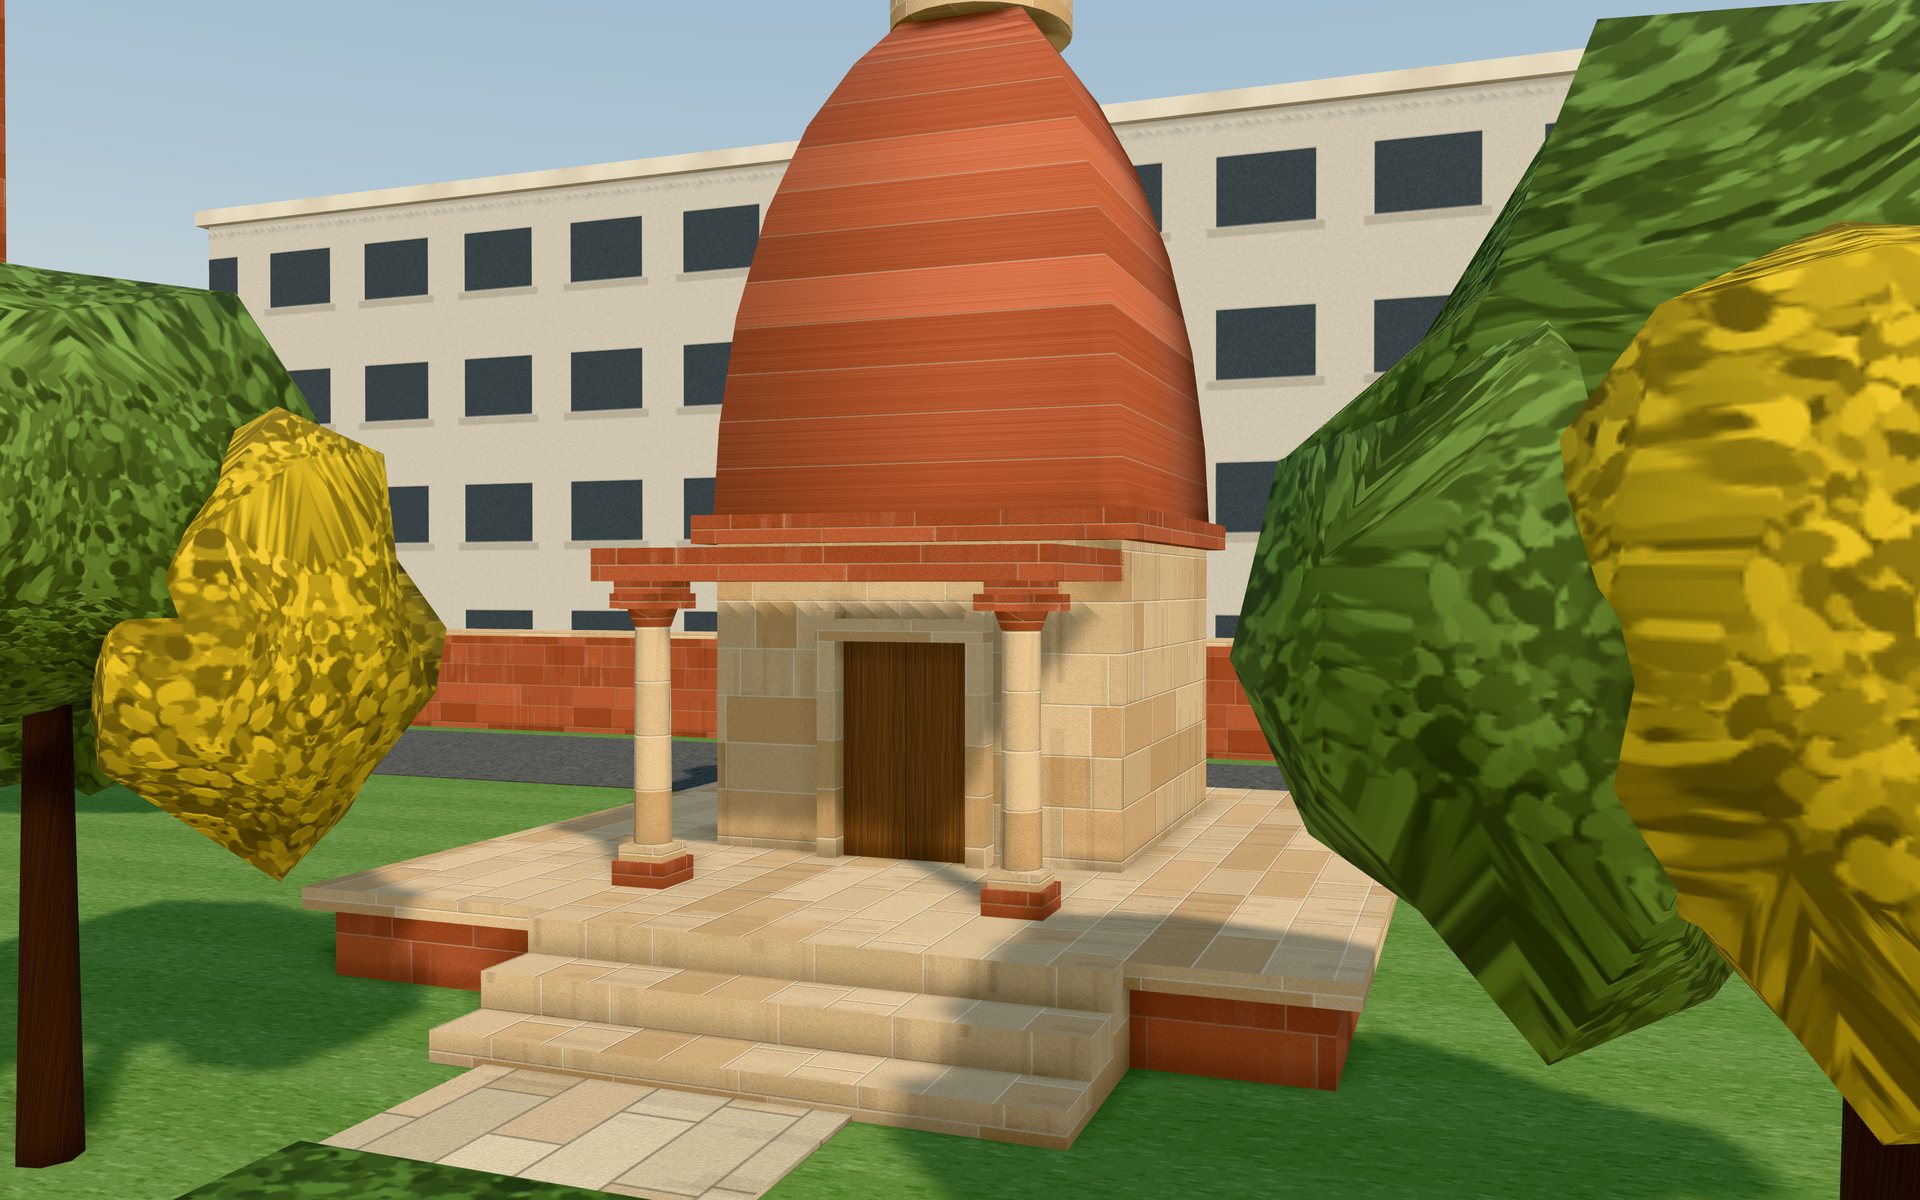
A shrine in the garden
A small Nagara shrine on a 0.9 m plinth, reached by a cross-walk from the Rishi Path through a gap in the hedge.
Zoning check मापन
Inside the limits, with room to grow
The limits below are assumptions taken from typical MPD-2021 socio-cultural norms. They must be checked against the actual plot allotment letter and the current DDA controls. About 1,750 m² of floor area is left unused for a later extension.
| Control | Assumed limit | Proposed |
|---|---|---|
| Ground coverage | 30% · 2,430 m² | 27.1% · 2,196 m² |
| FAR | 120 · 9,720 m² | 98 · 7,972 m² |
| Storeys | 4 | G+3 + basement |
| Setbacks front / sides / rear | 15 / 9 / 9 m | 15 / 9 / 9 m |
| Parking | ≈2 ECS / 100 m² | ≈140 ECS in B1 + 4 drop-off |
| Fire access | 6 m min. around >15 m | 7 m loop drive |